
BEDS2
BATHS2 full
SQUARE FEET1,130
MLS#B1701712
STATUSPending
PROPERTY TYPEResidential - Condominium
SUBDIVISIONVilla Condo
SCHOOLLewiston-Porter
Property Description
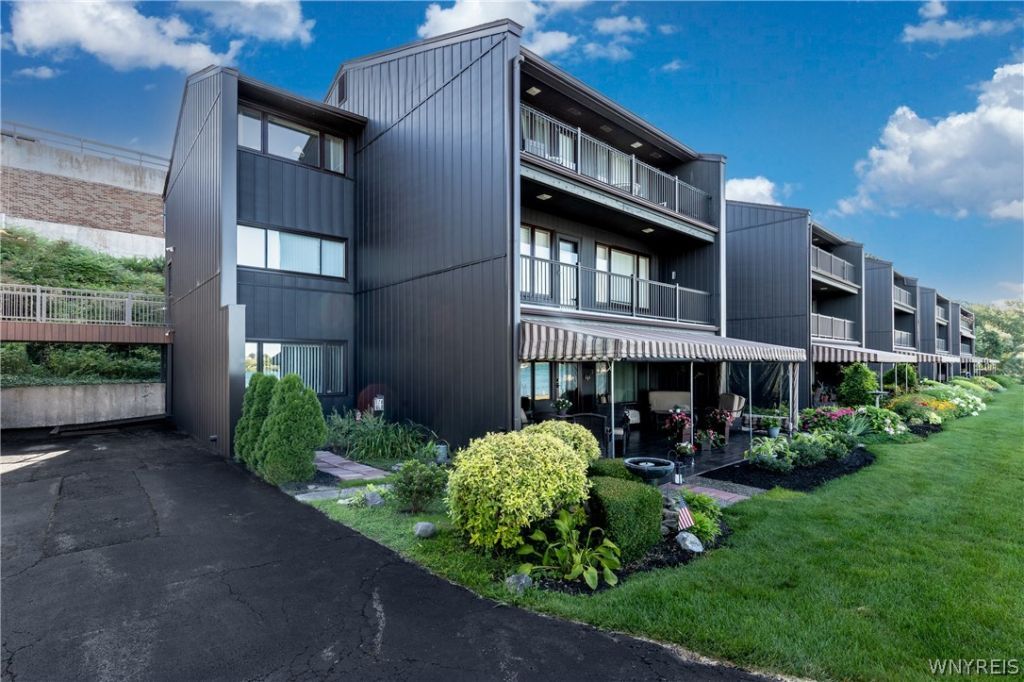
Fantastic Villa Condominiums end unit with glorious balcony views of the lower Niagara River, Youngstown Yacht Club, Niagara on the Lake, Fort Niagara, Fort George, and Lake Ontario. Tastefully updated kitchen and baths, ideal for entertaining, features include the year-round club house with an in-ground pool, exercise area, grilling area, and the community room with a fireplace and equipped kitchen. Dedicated climate-controlled storage, underground parking, and elevator access. Adjacent to the entrance to Fort Niagara, the Villa is convenient to the Ontario House (Stone Jug), the Village Diner, Griffon Brewery and all village amenities. Enjoy some of the best sunsets in North America from your own patio! No pets are allowed.
Property Features
Property Type: Residential - Condominium
Basement: None
Cooling: Central Air
Garage: 1 car attached
Heating: Gas
Lot Size: 0.11 Acres
Taxes: $3,705
Year Built: 1972
Amenities
Living/Dining Room
Solid Surface Counters
Bath in Primary Bedroom
Main Level Primary
Primary Suite
Balcony
Dock
See Remarks
Feature Descriptions
Appliances: Dishwasher, Electric Oven, Electric Range, Gas Water Heater, Microwave, Refrigerator
Association Amenities: Clubhouse, Fitness Center, Pool
Body of Water: Niagara River
Days on Site: 46
Exterior: Other, See Remarks, Wood Siding
Flooring: Carpet, Tile, Varies
HOA Fee: 693/ Monthly
Laundry: In Unit
Lot: Adjacent To Public Land, Irregular Lot, Residential Lot
Lot Dimensions: 447X218
Parcel#: 293401-045-018-0001-001-010
Parking: Assigned, Attached, Garage, One Space
Parking Notes: Assigned, Attached, Garage, One Space
Patio/Porch: Balcony
Pets Allowed: No
Pool: Association, Community
Sewer: Connected
Special View Info: Water
Utilities: Sewer Connected, Water Connected
Water: Connected, Public
Water Features: Dock Access, River Access, Stream
Local Schools
School District: Lewiston-Porter
Listed By / Shown By
Listing By
Agency Name: Stefik Realty Co, Inc
Agency Contact: 716-298-4000
Shown By
Agency Title: MJ Peterson Real Estate
Agency Phone: (716) 688-1234

Estimate Your Payment
Estimated Payment
$ 1,438.99 per month $999.28 Principal & Interest $308.75 Property Tax $130.96 Homeowner's Insurance
1 Main Street, Unit 10 | MLS# B1701712
This condo located at 1 Main Street, Unit 10, Youngstown, NY 14174 is currently listed for sale with an asking price of $449,000. This property was built in 1972 and has 2 bedrooms and 2 full baths with 1130 sq. ft. Main Street, Unit 10 is located in the Villa Condo subdivision within the Lewiston-Porter school district. Search Villa Condo real estate on www.mjpeterson.com today.