
BEDS2
BATHS2 full
SQUARE FEET1,283
MLS#R1728029
STATUSActive
PROPERTY TYPEResidential - Condominium
SUBDIVISIONNorthampton Twnhms Sec 03
SCHOOLGreece
Property Description
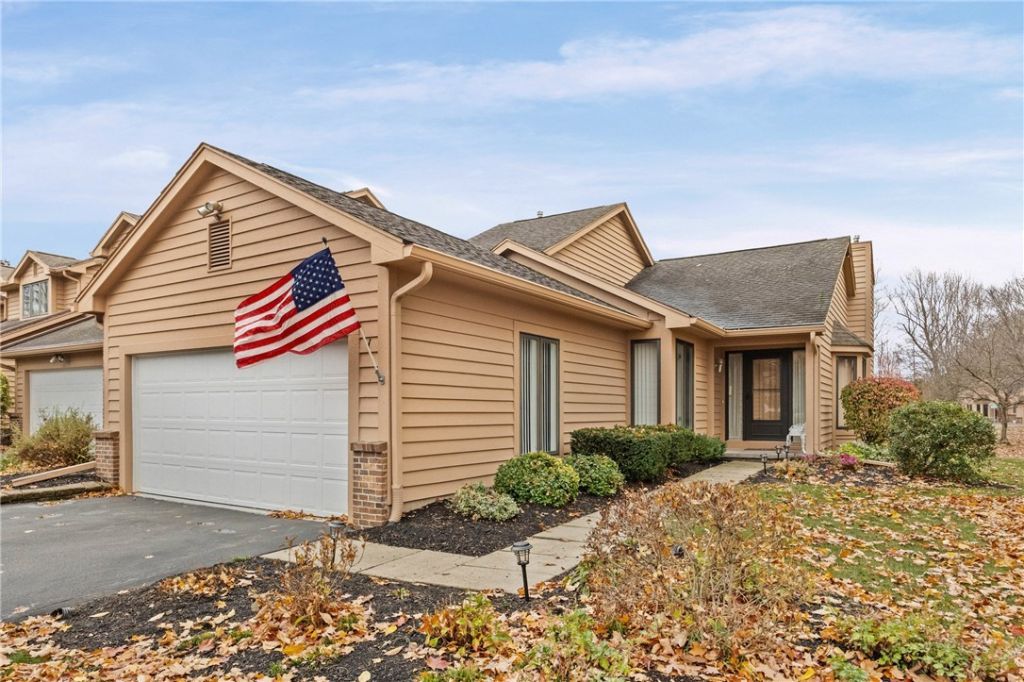
One-level living at its finest in the desirable Northampton Townhomes! Welcome to this beautifully maintained and updated 2-bedroom, 2-full-bath ranch townhome offering 1,283 sq. ft. of comfortable, low-maintenance living! Step inside to discover a spacious and inviting layout featuring an updated kitchen with stunning quartz countertops (2026), updated bathroom quartz countertops (approx. 2023), and brand-new carpeting in both bedrooms. Both bathrooms and the convenient first-floor laundry room feature new luxury vinyl plank flooring, adding a fresh, modern touch throughout! Additional highlights include a spacious 2-car attached garage with an epoxy-coated floor (approx. 2024) and freshly stained exterior cedar (2026). Enjoy the ease of maintenance-free living with an HOA that covers common area maintenance, exterior building maintenance, master insurance, reserve fund, snow removal, and trash collection. Say goodbye to exterior upkeep and hello to easy living! Whether you're looking to downsize or simply enjoy the convenience of single-story living, this move-in-ready townhome offers the perfect combination of comfort, style, and convenience. Don't miss your opportunity to call Northampton Townhomes home! **Delayed negotiations until 11/18/2026 @ 2:00pm. Offers in by 1:00pm. Please allow 24 hours for life of the offer. Thank you!**
Property Features
Property Type: Residential - Condominium
Basement: CrawlSpace, Full, SumpPump
Cooling: CentralAir
Fireplaces: 1
Garage: 2 car attached
Heating: Gas, ForcedAir
Lot Size: 0.08 Acres
Roof Type: Asphalt
Stories: 1.0
Taxes: $6,556
Year Built: 1991
Amenities
CeilingFans
CathedralCeilings
SeparateFormalDiningRoom
EntranceFoyer
EatInKitchen
GreatRoom
QuartzCounters
BedroomOnMainLevel
MainLevelPrimary
PrimarySuite
ProgrammableThermostat
Deck
Feature Descriptions
Appliances: Dryer, Dishwasher, ElectricOven, ElectricRange, Disposal, GasWaterHeater, Microwave, Refrigerator, Washer
Association Amenities: None
Exterior: Brick, Cedar, WoodSiding, CopperPlumbing
Flooring: Carpet, CeramicTile, Hardwood, LuxuryVinyl, Varies
HOA Fee: 312/ Monthly
Laundry: MainLevel
Lot: Rectangular, RectangularLot, ResidentialLot
Lot Dimensions: 37X94
Parcel#: 262800-045-780-0001-031-000
Parking: Attached, Garage, Other, SeeRemarks, GarageDoorOpener
Parking Notes: Attached, Garage, Other, SeeRemarks, GarageDoorOpener
Patio/Porch: Deck, Open, Porch
Pets Allowed: CatsOk, DogsOk
Sewer: Connected
Utilities: SewerConnected, WaterConnected
Water: Connected, Public
Window: ThermalWindows
Local Schools
High School: Athena High
Middle School: Athena Middle
Elementary School: Pine Brook Elementary
School District: Greece
Listed By / Shown By
Listing By
Agency Name: WCI Realty
Agency Contact: 585-455-7425
Shown By
Agency Title: MJ Peterson Real Estate
Agency Phone: (716) 688-1234

Estimate Your Payment
Estimated Payment
$ 1,250.91 per month $622.94 Principal & Interest $546.33 Property Tax $81.64 Homeowner's Insurance
1 Whittlebury Drive | MLS# R1728029
This condo located at 1 Whittlebury Drive, Rochester, NY 14612 is currently listed for sale with an asking price of $279,900. This property was built in 1991 and has 2 bedrooms and 2 full baths with 1283 sq. ft. Whittlebury Drive is located in the Northampton Twnhms Sec 03 subdivision within the Greece school district. Search Northampton Twnhms Sec 03 real estate on www.mjpeterson.com today.