
BEDS2
BATHS1 full 1 partial
SQUARE FEET726
MLS#R1701983
STATUSActive
PROPERTY TYPEResidential - Single Family
SCHOOLBatavia
Property Description
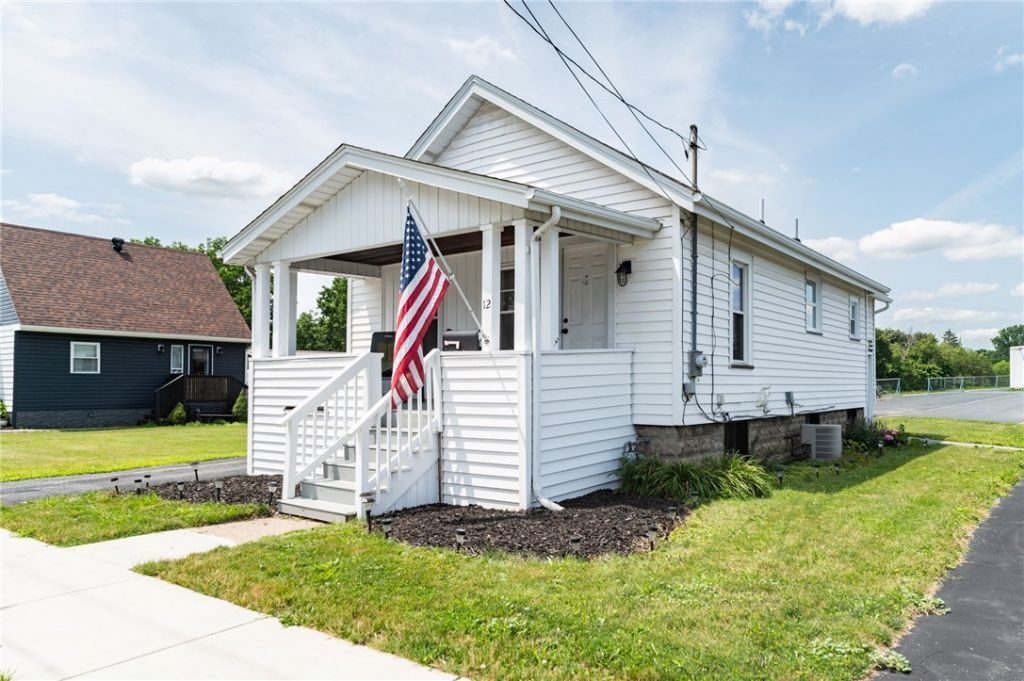
Open Saturday 1-3pm. Move right into this recently updated 2-bedroom ranch offering stylish finishes and easy, low-maintenance living. Freshly painted throughout, the home features luxury vinyl plank flooring, an open-concept layout, and a bright kitchen with a breakfast bar and stainless steel appliances. The beautifully remodeled full bath boasts a modern tile surround, while the finished basement with a convenient half bath provides additional living space perfect for a family room, home office, gym, or recreation area.** Major mechanical updates offer peace of mind, including an updated HVAC system with central air, power-vent hot water tank, and a new roof installed in 2024. Additional highlights include newer vinyl replacement windows, an asphalt driveway, and a detached garage. Walk to restaurants and stores. Walk to Ellicott walking and mountain bike trail! Close to river and lots of wild life! Easy to show. Delayed negotiations till Tuesday August 4,2026 at 3pm. Mailing address and on the house is #12 S. Lyons St. In deed is #10 S. Lyons St.
Property Features
Property Type: Residential - Single Family
Basement: Full, PartiallyFinished
Cooling: CentralAir
Garage: 1
Heating: Gas, ForcedAir
Home Style: Ranch
Lot Size: 0.08 Acres
Roof Type: Architectural, Metal, Shingle
Stories: 1.0
Taxes: $3,637
Year Built: 1935
Amenities
BreakfastBar
EatInKitchen
Storage
ConvertibleBedroom
BlacktopDriveway
Feature Descriptions
Appliances: Dryer, Dishwasher, ElectricOven, ElectricRange, GasWaterHeater, Refrigerator, Washer
Community Features: TrailsPaths
Exterior: VinylSiding, CopperPlumbing, PexPlumbing
Flooring: LuxuryVinyl
Lot: Rectangular, RectangularLot, ResidentialLot
Lot Dimensions: 40X90
Parcel#: 180200-084-039-0001-010-000
Parking: Detached, Garage
Parking Notes: Detached, Garage
Patio/Porch: Open, Porch
Sewer: Connected
Utilities: CableAvailable, ElectricityConnected, HighSpeedInternetAvailable, SewerConnected, WaterConnected
Water: Connected, Public
Window: ThermalWindows
Local Schools
School District: Batavia
Listed By / Shown By
Listing By
Agency Name: Howard Hanna
Agency Contact: 585-349-6036
Shown By
Agency Title: MJ Peterson Real Estate
Agency Phone: (716) 688-1234

Estimate Your Payment
Estimated Payment
$ 730.76 per month $378.12 Principal & Interest $303.08 Property Tax $49.55 Homeowner's Insurance
10 S Lyon Street | MLS# R1701983
This single family home located at 10 S Lyon Street , Batavia, NY 14020 is currently listed for sale with an asking price of $169,900. This property was built in 1935 and has 2 bedrooms and 1 full and 1 partial baths with 726 sq. ft. S Lyon Street is located within the Batavia school district. Search Batavia real estate on www.mjpeterson.com today.