
BEDS2
BATHS1 full
SQUARE FEET750
MLS#B1721467
STATUSActive
PROPERTY TYPEResidential - Condominium
SUBDIVISIONSnyder Court Condo
SCHOOLCleveland Hill
Property Description
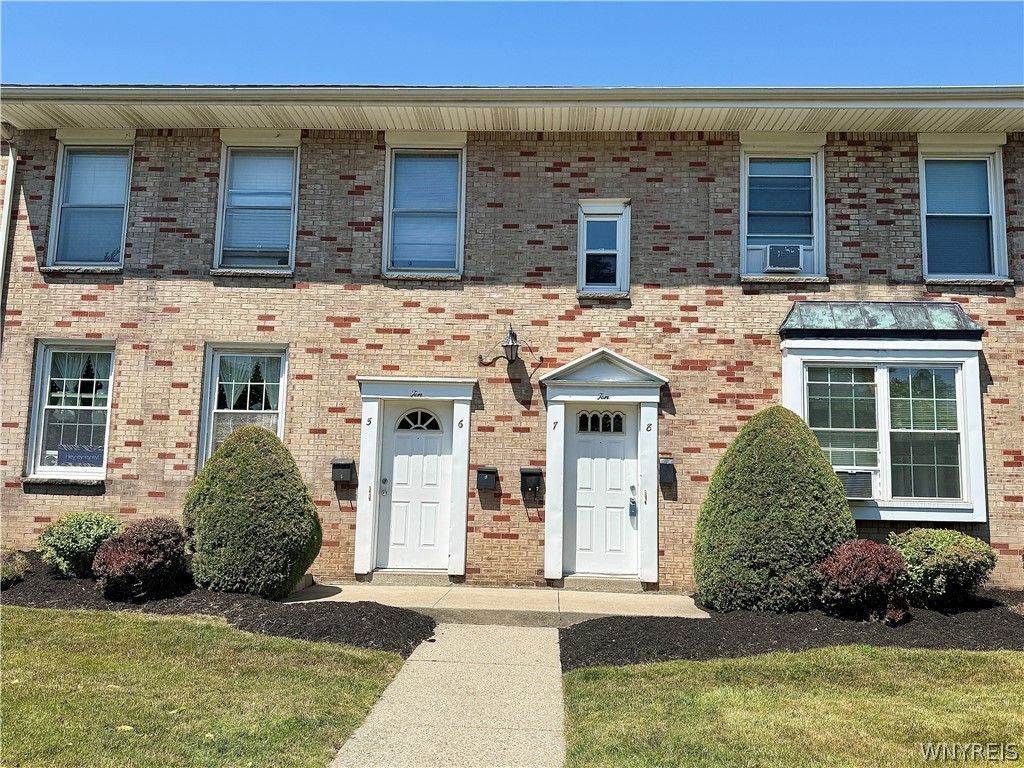
Whether you're ready to become a homeowner or expand your investment portfolio, this beautifully updated property offers flexibility, convenience, and exciting potential. Don't miss this opportunity to own a move-in-ready home in a convenient location! This stylish 2-bedroom, 1-bath upper unit offers modern finishes, low-maintenance living, and an unbeatable location. The bright, open interior features luxury vinyl flooring, fresh designer paint, quartz countertops, an updated kitchen with a brand-new dishwasher, and a beautifully refreshed bath. The HOA covers heat, gas, and water, helping keep monthly expenses predictable. The shared basement with the lower unit includes a dedicated 10' x 10' private storage area, plus your own washer and dryer for your convenience. Ideally situated near Harlem Rd. and Kensington Ave., you'll enjoy quick access to shopping, dining, I-90, I-290, NY-33, and bus route making commuting a breeze. This turnkey home is an exceptional value. Don't miss your opportunity to own for less than the cost of renting!
Property Features
Property Type: Residential - Condominium
Basement: Full
Heating: Gas, Baseboard
Lot Size: 0.01 Acres
Roof Type: Asphalt, Architectural, Shingle
Stories: 1.0
Taxes: $2,539
Year Built: 1966
Amenities
CeilingFans
EatInKitchen
CountryKitchen
Pantry
QuartzCounters
Storage
Feature Descriptions
Appliances: Dryer, Dishwasher, ExhaustFan, GasOven, GasRange, GasWaterHeater, Refrigerator, RangeHood, Washer
Exterior: Brick, CopperPlumbing
Flooring: CeramicTile, LuxuryVinyl, Varies
HOA Fee: 312/ Monthly
Lot: NearPublicTransit, Rectangular, RectangularLot, ResidentialLot
Lot Dimensions: 1X1
Parcel#: 143089-080-170-0004-001-100-R8
Parking: Assigned, NoGarage, OneSpace
Parking Notes: Assigned, NoGarage, OneSpace
Pets Allowed: No
Sewer: Connected
Utilities: SewerConnected, WaterConnected
Water: Connected, Public
Local Schools
School District: Cleveland Hill
Listed By / Shown By
Listing By
Agency Name: REMAX North
Agency Contact: 716-533-3773
Shown By
Agency Title: MJ Peterson Real Estate
Agency Phone: (716) 688-1234

Estimate Your Payment
Estimated Payment
$ 512.90 per month $266.40 Principal & Interest $211.58 Property Tax $34.91 Homeowner's Insurance
10 Wayne Terrace , Unit 8 | MLS# B1721467
This condo located at 10 Wayne Terrace , Unit 8, Buffalo, NY 14225 is currently listed for sale with an asking price of $119,700. This property was built in 1966 and has 2 bedrooms and 1 full baths with 750 sq. ft. Wayne Terrace , Unit 8 is located in the Snyder Court Condo subdivision within the Cleveland Hill school district. Search Snyder Court Condo real estate on www.mjpeterson.com today.