
BEDS4
BATHS2 full
SQUARE FEET2,143
MLS#B1684422
STATUSPending
PROPERTY TYPEResidential - Single Family
SUBDIVISIONRansom Oaks Pt 01a
SCHOOLWilliamsville
Property Description
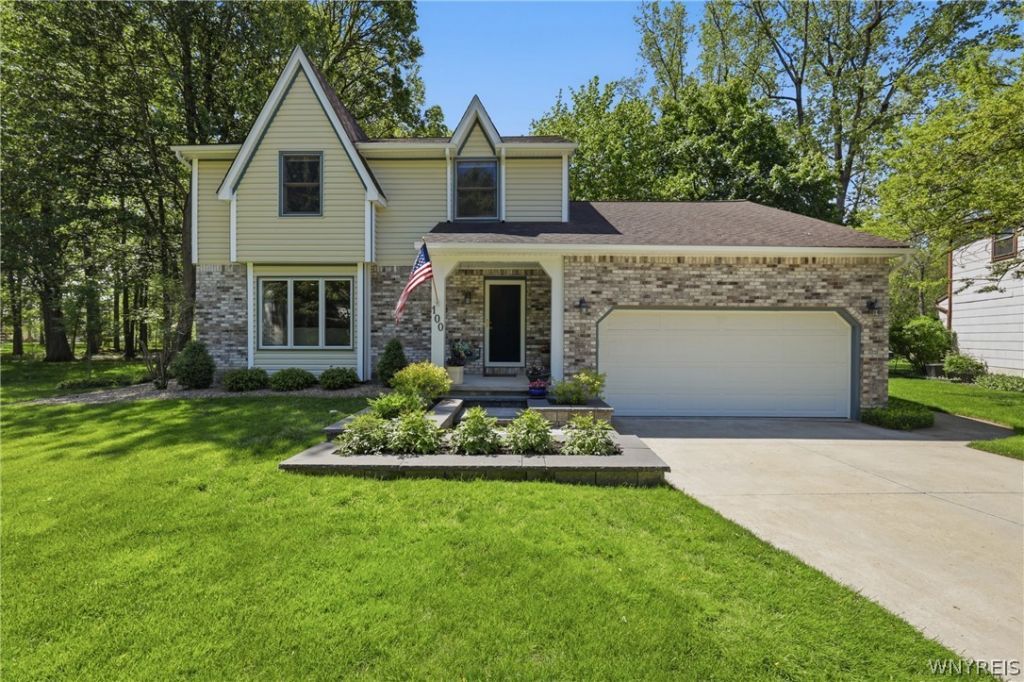
Welcome to this beautifully maintained and thoughtfully updated 4 Bedroom 2 Bath Colonial located on a quiet cul-de-sac in the highly sought-after Williamsville Central School District. This residence blends classic charm with modern comfort, creating a truly move-in-ready living experience. The main level features both a welcoming family room and a bright, inviting living room-ideal for everyday living or hosting gatherings. A formal dining room provides the perfect setting for holidays and special occasions. Upstairs, 4 well-appointed Bedrooms provide comfort and flexibility for guests, home office needs, or a growing household. One of the standout features of this home is the stunning heated and cooled sunroom, offering year-round enjoyment. Step outside to a peaceful, private backyard with both a deck and patio-an ideal retreat for morning coffee, evening relaxation, or summer entertaining. With its fantastic location close to schools, parks, and shopping, this home offers the perfect blend of lifestyle and livability. The Ransom Oaks community offers multiple pools, tennis courts, and playgrounds, all for one low yearly HOA fee of $460. Seller is requesting highest and best offers - no escalation clauses.
Property Features
Property Type: Residential - Single Family
Basement: Full, Sump Pump
Fireplaces: 1
Garage: 2 car attached
Heating: Gas, Forced Air
Home Style: Colonial, Two Story
Lot Size: 0.15 Acres
Roof Type: Asphalt, Shingle
Stories: 2.0
Taxes: $8,055
Year Built: 1976
Amenities
Ceiling Fan(s)
Separate/Formal Dining Room
Separate/Formal Living Room
Galley Kitchen
Pantry
Programmable Thermostat
Concrete Driveway
Deck
Patio
Feature Descriptions
Appliances: Dryer, Dishwasher, Disposal, Gas Water Heater, Microwave, Washer
Association Amenities: Basketball Court, Playground, Pool, Tennis Court(s)
Days on Site: 57
Exterior: Brick, Vinyl Siding
Flooring: Carpet, Hardwood, Luxury Vinyl, Varies
HOA Fee: 460/ Annually
Laundry: In Basement
Lot: Cul-De-Sac, Flood Zone, Irregular Lot, Other, Residential Lot, See Remarks
Lot Dimensions: 44X151
Parcel#: 142289-028-020-0001-017-000
Parking: Attached, Garage, Garage Door Opener
Parking Notes: Attached, Garage, Garage Door Opener
Patio/Porch: Deck, Patio
Pool: Association, Community
Sewer: Connected
Utilities: Sewer Connected, Water Connected
Water: Connected, Public
Local Schools
High School: Williamsville North High
Middle School: Casey Middle
Elementary School: Dodge Elementary
School District: Williamsville
Listed By / Shown By
Listing By
Agency Name: HUNT Real Estate Corporation
Agency Contact: 716-417-4755
Shown By
Agency Title: MJ Peterson Real Estate
Agency Phone: (716) 688-1234

Estimate Your Payment
Estimated Payment
$ 1,740.82 per month $945.64 Principal & Interest $671.25 Property Tax $123.93 Homeowner's Insurance
100 Bramhill Court | MLS# B1684422
This single family home located at 100 Bramhill Court, East Amherst, NY 14051 is currently listed for sale with an asking price of $424,900. This property was built in 1976 and has 4 bedrooms and 2 full baths with 2143 sq. ft. Bramhill Court is located in the Ransom Oaks Pt 01a subdivision within the Williamsville school district. Search Ransom Oaks Pt 01a real estate on www.mjpeterson.com today.