
BEDS3
BATHS3 full
SQUARE FEET2,239
MLS#R1707334
STATUSPending
PROPERTY TYPEResidential - Single Family
SUBDIVISIONMendick Brothers
SCHOOLWest Irondequoit
Property Description
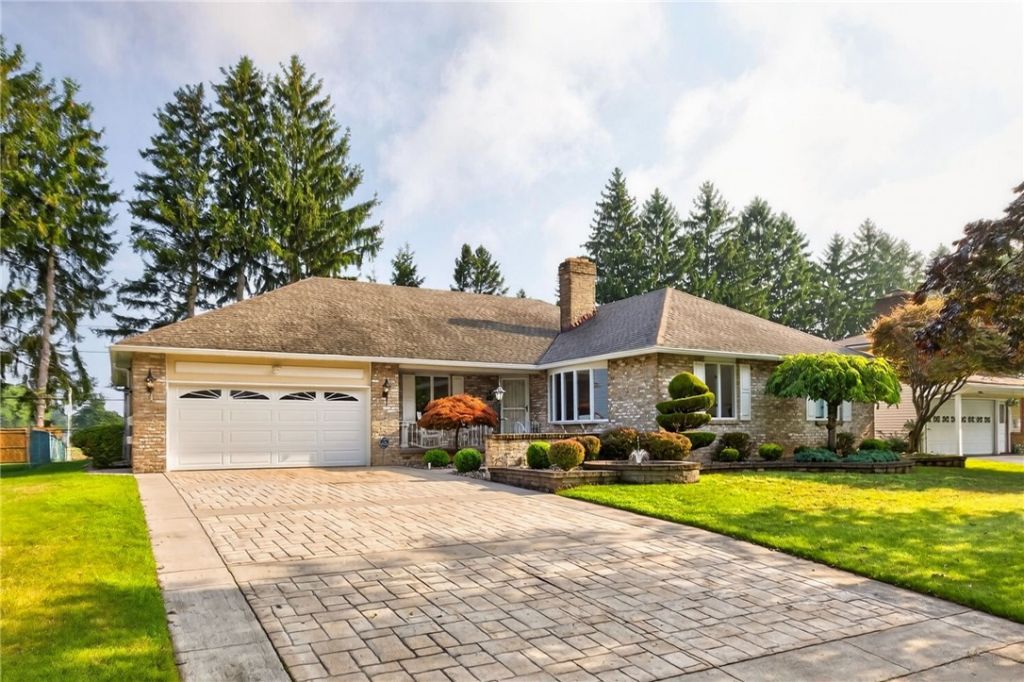
Do not miss this truly one of a kind West Irondequoit ranch with NO DELAYED NEGOTIATIONS! Offering the ease of one-floor living with three bedrooms, three full bathrooms, a beautifully updated kitchen, and plenty of space to entertain and relax. The partially finished basement is an incredible bonus, featuring a retro bar, pool table, office, and spacious workshop. Step outside to a meticulously manicured yard complete with immaculate stonework, a patio, and built-in irrigation sprinklers perfect for enjoying the outdoors. Lovingly maintained by the same family for more than 30 years, this home has been truly cared for and is completely move-in ready. Preserve its original charm or add your own personal touches-either way, this is a special home you need to see!
Property Features
Property Type: Residential - Single Family
Basement: Full, Partially Finished, Sump Pump
Cooling: Central Air
Fenced: Yes
Fireplaces: 1
Garage: 1 car attached
Heating: Electric, Forced Air
Home Style: Ranch
Lot Size: 0.22 Acres
Roof Type: Architectural, Shingle
Stories: 1.0
Taxes: $12,745
Year Built: 1978
Amenities
Ceiling Fan(s)
Central Vacuum
Separate/Formal Dining Room
Entrance Foyer
Eat-in Kitchen
Separate/Formal Living Room
Home Office
Intercom
Sliding Glass Door(s)
Bedroom on Main Level
Main Level Primary
Workshop
Fully Fenced
Sprinkler/Irrigation
Patio
Feature Descriptions
Appliances: Dryer, Dishwasher, Electric Oven, Electric Range, Disposal, Gas Water Heater, Microwave, Refrigerator, Washer
Days on Site: 6
Door Features: Sliding Doors
Exterior: Brick
Fencing: Full
Flooring: Carpet, Hardwood, Marble, Tile, Varies
Laundry: Main Level
Lot: Rectangular, Rectangular Lot, Residential Lot
Lot Dimensions: 80X120
Other Equipment: Intercom
Parcel#: 263400-076-160-0002-082-000
Parking: Attached, Garage, Storage, Driveway, Paver Block
Parking Notes: Attached, Garage, Storage, Driveway, Paver Block
Patio/Porch: Covered, Open, Patio, Porch
Security: Security System Owned
Sewer: Connected
Utilities: Electricity Connected, High Speed Internet Available, Sewer Connected, Water Connected
Water: Connected, Public
Local Schools
School District: West Irondequoit
Listed By / Shown By
Listing By
Agency Name: Empire Realty Group
Agency Contact: 585-485-1839
Shown By
Agency Title: MJ Peterson Real Estate
Agency Phone: (716) 688-1234

Estimate Your Payment
Estimated Payment
$ 2,005.79 per month $834.36 Principal & Interest $1,062.08 Property Tax $109.35 Homeowner's Insurance
100 Kearney Drive | MLS# R1707334
This single family home located at 100 Kearney Drive, Rochester, NY 14617 is currently listed for sale with an asking price of $374,900. This property was built in 1978 and has 3 bedrooms and 3 full baths with 2239 sq. ft. Kearney Drive is located in the Mendick Brothers subdivision within the West Irondequoit school district. Search Mendick Brothers real estate on www.mjpeterson.com today.