
BEDS2
BATHS1 full
SQUARE FEET840
MLS#B1706627
STATUSActive
PROPERTY TYPEResidential - Mobile Home
SUBDIVISIONTriton Valley Estates
SCHOOLIroquois
Property Description
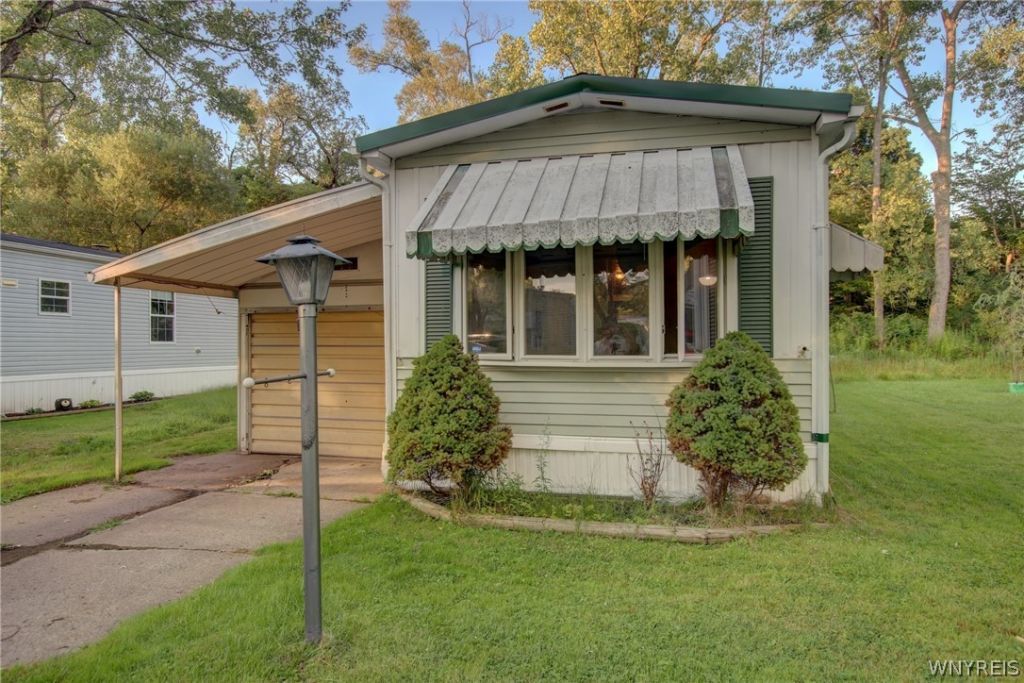
Affordable living just 5 minutes from the highly desirable Village of East Aurora and located in the top-rated Iroquois School District! This 2-bedroom mobile home offers a great opportunity to add your own updates and personal touches while enjoying a convenient location. This home features 2 bedrooms, baseboard heat, durable metal roof, aluminum siding, 100-amp electrical service, and a generator hookup for added peace of mind. A standout feature is the large garage, offering plenty of room for your vehicle, hobbies, a workshop, or your own hangout space. An additional storage shed provides even more room for tools and outdoor equipment. Located in the Wish Circle community, lot rent is $680/month and includes taxes, garbage service, and snow plowing, helping keep monthly expenses simple and predictable. The home does need cosmetic updating, making it a great option for someone looking to build equity and make the space their own. Enjoy affordable living with easy access to East Aurora's restaurants, shops, entertainment, and village amenities-all just minutes away.
Property Features
Property Type: Residential - Mobile Home
Basement: None
Garage: 1 car attached
Heating: Gas, Baseboard
Home Style: Mobile Home
Lot Size: 0.11 Acres
Roof Type: Metal
Stories: 1.0
Taxes: $0
Year Built: 1972
Amenities
Kitchen/Family Room Combo
Bedroom on Main Level
Concrete Driveway
Feature Descriptions
Appliances: Exhaust Fan, Gas Oven, Gas Range, Gas Water Heater, Range Hood
Days on Site: 7
Exterior: Aluminum Siding
Flooring: Carpet, Varies
Lot: Rectangular, Rectangular Lot
Lot Dimensions: 50X100
Parcel#: Vin 2128
Parking: Attached, Carport, Garage, Storage, Garage Door Opener
Parking Notes: Attached, Carport, Garage, Storage, Garage Door Opener
Sewer: Connected
Utilities: Sewer Connected, Water Connected
Water: Connected, Public
Local Schools
School District: Iroquois
Listed By / Shown By
Listing By
Agency Name: WNY Metro Roberts Realty
Agency Contact: 716-662-0449
Shown By
Agency Title: MJ Peterson Real Estate
Agency Phone: (716) 688-1234

Estimate Your Payment
Estimated Payment
$ 50.34 per month $44.51 Principal & Interest $0.00 Property Tax (data not provided by mls) $5.83 Homeowner's Insurance
1005 Wish Circle | MLS# B1706627
This single family home located at 1005 Wish Circle, East Aurora, NY 14052 is currently listed for sale with an asking price of $20,000. This property was built in 1972 and has 2 bedrooms and 1 full baths with 840 sq. ft. Wish Circle is located in the Triton Valley Estates subdivision within the Iroquois school district. Search Triton Valley Estates real estate on www.mjpeterson.com today.