
BEDS3
BATHS3 full
SQUARE FEET1,634
MLS#B1716290
STATUSActive
PROPERTY TYPEResidential - Single Family
SCHOOLWest Seneca
Property Description
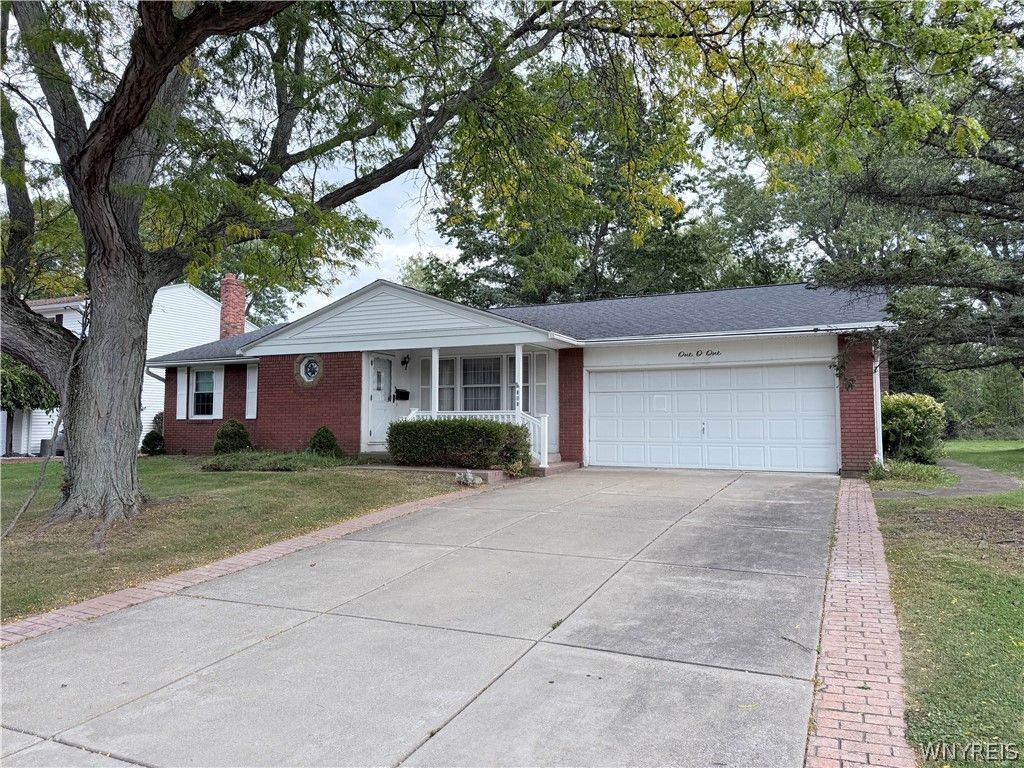
Welcome home to this charming 3-bedroom ranch, beautifully situated on a ¼-acre, tree-lined lot backing up to Fireman's Park, offering privacy and a peaceful natural setting. Enjoy summer days from the covered front porch on a wonderful neighborhood street. Inside, hardwood floors add warmth and character to the spacious living room and formal dining room. The primary bedroom features a private full bath with a walk-in shower. The inviting family room boasts a woodburning fireplace and opens to a bright sunroom, providing comfortable three-season living.The full finished basement offers even more versatility, 3 separate finished rooms including a second kitchen-perfect for entertaining, hobbies, extended living space, or additional household needs. A spacious recreation room with built-in shelving provides plenty of storage and room to spread out.With generous living space, flexible finished areas, and a private backyard setting bordering the park, this home offers comfort, character, and plenty of possibilities!
Property Features
Property Type: Residential - Single Family
Basement: Full, Finished, SumpPump
Fireplaces: 1
Garage: 2 car attached
Heating: Gas, ForcedAir
Home Style: Ranch
Lot Size: 0.24 Acres
Stories: 1.0
Taxes: $8,197
Year Built: 1965
Amenities
WetBar
SeparateFormalDiningRoom
EntranceFoyer
EatInKitchen
SeparateFormalLivingRoom
Other
SeeRemarks
SecondKitchen
Skylights
BedroomOnMainLevel
MainLevelPrimary
Workshop
ConcreteDriveway
Feature Descriptions
Appliances: Dryer, Dishwasher, ElectricOven, ElectricRange, GasWaterHeater, Refrigerator, SeeRemarks, Washer
Days on Site: 6
Exterior: AluminumSiding, Brick, Other, VinylSiding
Flooring: Carpet, Hardwood, Varies
Laundry: InBasement
Lot: Other, Rectangular, RectangularLot, ResidentialLot, SeeRemarks
Lot Dimensions: 75X140
Parcel#: 146800-144-090-0004-016-000
Parking: Attached, Garage
Parking Notes: Attached, Garage
Patio/Porch: Covered, Porch
Sewer: Connected
Utilities: SewerConnected, WaterConnected
Water: Connected, Public
Window: Skylights
Local Schools
School District: West Seneca
Listed By / Shown By
Listing By
Agency Name: Howard Hanna WNY Inc.
Agency Contact: 716-913-2443
Shown By
Agency Title: MJ Peterson Real Estate
Agency Phone: (716) 688-1234

Estimate Your Payment
Estimated Payment
$ 1,435.74 per month $665.44 Principal & Interest $683.08 Property Tax $87.21 Homeowner's Insurance
101 Sibley Drive | MLS# B1716290
This single family home located at 101 Sibley Drive, West Seneca, NY 14224 is currently listed for sale with an asking price of $299,000. This property was built in 1965 and has 3 bedrooms and 3 full baths with 1634 sq. ft. Sibley Drive is located within the West Seneca school district. Search West Seneca real estate on www.mjpeterson.com today.