
BEDS4
BATHS2 full 2 partial
SQUARE FEET3,069
MLS#B1714021
STATUSActive
PROPERTY TYPEResidential - Single Family
SCHOOLWilliamsville
Property Description
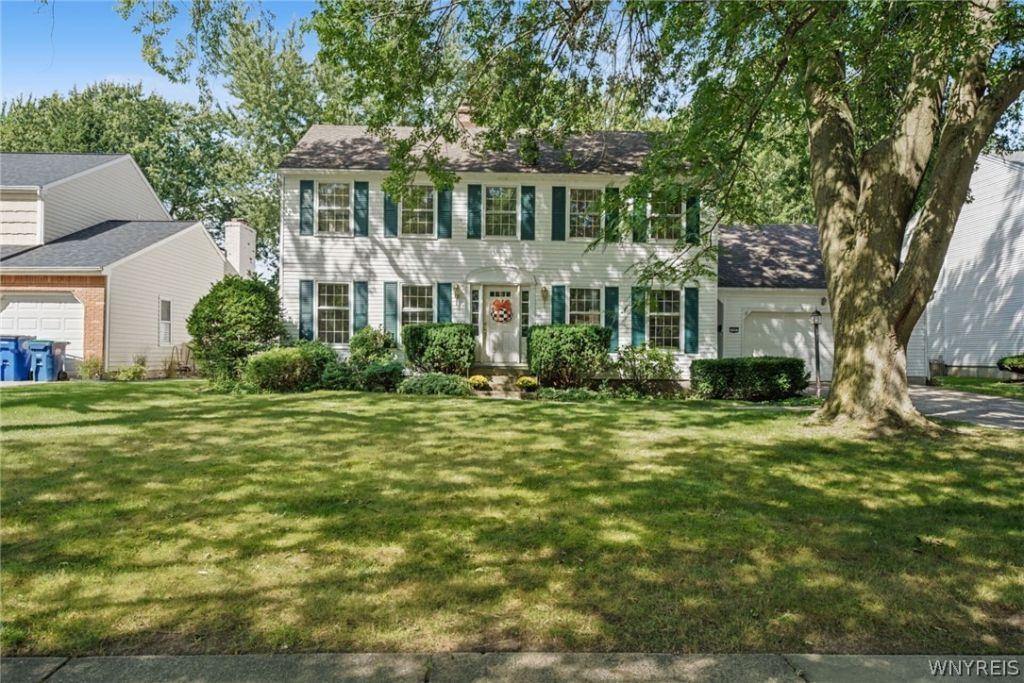
Extremely spacious 4 bedroom Colonial on an amazing tree lined and peaceful street. Over 3000 sq. ft. which includes 2 full baths and 2 half baths, 1st floor laundry, additional family room and office with gas fireplace and mini split for your comfort. 12 x 11 office off 2nd family room addition offers amble lighting, built-in shelves and sliding glass door to patio. Oversized eat-in kitchen features built-in ovens, cook top, dishwasher. 1sr family room is ideally located off the kitchen. Second floor features central air conditioning via forced air unit in attic. Most of the house features either fully exposed hardwood floors or wall to wall carpeting with hardwood flooring beneath. 3 bedrooms offer built-in closets. Primary bedroom features full bath. Sellers reserve the right to establish an offer due date.
Property Features
Property Type: Residential - Single Family
Basement: Full
Cooling: Ductless, Zoned, Central Air, Wall Unit(s)
Fireplaces: 2
Garage: 2.5 car attached
Heating: Ductless, Electric, Gas, Zoned, Baseboard, Forced Air, M
Home Style: Colonial, Two Story, Traditional
Lot Size: 0.27 Acres
Stories: 2.0
Taxes: $8,743
Year Built: 1966
Amenities
Den
Separate/Formal Dining Room
Eat-in Kitchen
Separate/Formal Living Room
Home Office
Bath in Primary Bedroom
Concrete Driveway
Feature Descriptions
Appliances: Built-In Range, Built-In Oven, Double Oven, Dishwasher, Electric Cooktop, Exhaust Fan, Electric Oven, Electric Range, Disposal, Gas Water Heater, Refrigerator, Range Hood
Community Features: Trails/Paths
Exterior: Vinyl Siding
Flooring: Carpet, Ceramic Tile, Hardwood, Varies, Vinyl
Laundry: Main Level
Lot: Rectangular, Rectangular Lot
Lot Dimensions: 70X167
Parcel#: 142289-055-120-0003-026-000
Parking: Attached, Garage
Parking Notes: Attached, Garage
Sewer: Connected
Utilities: Electricity Connected, Sewer Connected, Water Connected
Water: Connected, Public
Local Schools
School District: Williamsville
Listed By / Shown By
Listing By
Agency Name: RE/MAX Precision
Agency Contact: jgerard.green@remax.net
Shown By
Agency Title: MJ Peterson Real Estate
Agency Phone: (716) 688-1234

Estimate Your Payment
Estimated Payment
$ 1,986.95 per month $1,112.56 Principal & Interest $728.58 Property Tax $145.80 Homeowner's Insurance
102 Carriage Circle | MLS# B1714021
This single family home located at 102 Carriage Circle, Buffalo, NY 14221 is currently listed for sale with an asking price of $499,900. This property was built in 1966 and has 4 bedrooms and 2 full and 2 partial baths with 3069 sq. ft. Carriage Circle is located within the Williamsville school district. Search Buffalo real estate on www.mjpeterson.com today.