
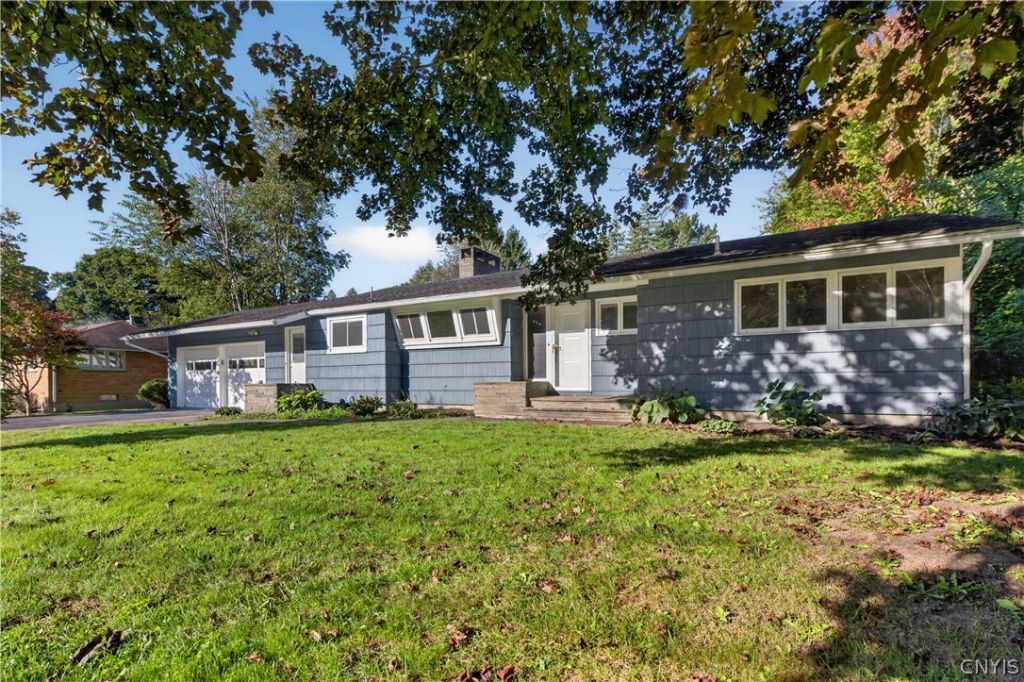
BEDS3
BATHS2 full
SQUARE FEET1,208
MLS#S1709174
STATUSActive
PROPERTY TYPEResidential - Single Family
SCHOOLLiverpool
Property Description
Looking for a Liverpool home with plenty of storage and living space--here you go! This three-bedroom, two-bathroom home is waiting for only its second owner! The bedrooms have HUGE closets, and the secondary bedrooms have hardwood floors under the carpeting. The primary has hardwoods and its own ensuite. The carpeted living room overlooks the backyard and features a gas fireplace - and offers an open concept before anyone even knew it was a thing! The home offers an eat in kitchen along with a formal dining room-- or use it to extend your living room. This home floor plan offers 1200 sf on the first level and 1100 sf in the basement, with plenty of living space, a work room, a separate laundry room, a storage room w/shelving and a 500 sf do whatever you want space--this comes with a pool table as well! The poured cement sunroom overlooks the partially fenced-in backyard, with access to the living room, kitchen and BBQ area outside. No need to get a shed or rent a storage unit; this two-car garage, with garage door openers, offers nearly 120 sf additional storage space for yard, garden, and snow equipment, with doors opening to the backyard and two storage closet areas. Put your own personal touch on this home conveniently located near shopping, banking and parks in the Liverpool School district. PLEASE NOTE SHOWINGS AND NEGOTIATIONS ARE DELAYED UNTIL 10 AM SATURDAY 9/26/26.
Property Features
Property Type: Residential - Single Family
Basement: Full, Finished
Cooling: Attic Fan, Central Air
Fireplaces: 1
Garage: 2 car attached
Heating: Gas, Forced Air
Home Style: Ranch
Lot Size: 0.46 Acres
Stories: 1.0
Taxes: $5,808
Year Built: 1962
Amenities
Ceiling Fan(s)
Separate/Formal Living Room
Galley Kitchen
Kitchen/Family Room Combo
Pull Down Attic Stairs
Sliding Glass Door(s)
Storage
Natural Woodwork
Workshop
Blacktop Driveway
Patio
Feature Descriptions
Appliances: Electric Cooktop, Electric Oven, Electric Range, Gas Water Heater, Refrigerator
Days on Site: 1
Door Features: Sliding Doors
Exterior: Shake Siding, Pre-Cast Concrete, Copper Plumbing
Flooring: Carpet, Hardwood, Varies, Vinyl
Laundry: In Basement
Lot: Rectangular, Rectangular Lot, Residential Lot
Lot Dimensions: 100X200
Parcel#: 312489-093-000-0005-004-000-0000
Parking: Attached, Garage, Driveway
Parking Notes: Attached, Garage, Driveway
Patio/Porch: Patio
Sewer: Connected
Utilities: Cable Available, Electricity Connected, High Speed Internet Available, Sewer Connected, Water Connected
Water: Connected, Public
Local Schools
School District: Liverpool
Listed By / Shown By
Listing By
Agency Name: Rooftop Realty Group LLC
Agency Phone: 315-944-2198
Shown By
Agency Title: MJ Peterson Real Estate
Agency Phone: (716) 688-1234

Estimate Your Payment
Estimated Payment
$ 1,188.57 per month $622.94 Principal & Interest $484.00 Property Tax $81.64 Homeowner's Insurance
102 Woods Path Road | MLS# S1709174
This single family home located at 102 Woods Path Road, Liverpool, NY 13090 is currently listed for sale with an asking price of $279,900. This property was built in 1962 and has 3 bedrooms and 2 full baths with 1208 sq. ft. Woods Path Road is located within the Liverpool school district. Search Liverpool real estate on www.mjpeterson.com today.