
BEDS3
BATHS2 full
SQUARE FEET2,020
MLS#R1697299
STATUSActive
PROPERTY TYPEResidential - Single Family
SUBDIVISIONBraddocks Bay South Sec
SCHOOLHilton
Property Description
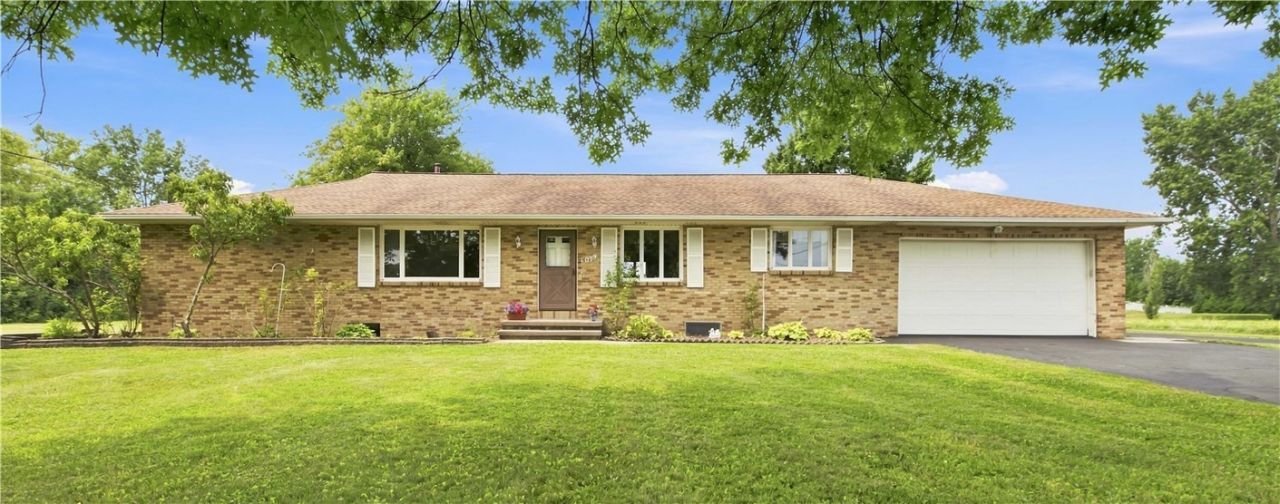
Sprawling all-brick ranch on 3.3 acres. Welcome to this incredible and spacious property! Nestled on a picturesque and private lot, this solidly built ranch is the one you've been looking for! Boasting over 2,000 square feet of single-level living space, this home features a remarkably expansive layout just waiting for your special touch. The classic ranch floor plan includes three generously sized bedrooms, massive living areas for open-concept entertaining, and an unbelievable main bathroom that offers the ultimate luxury, spa-like retreat of your dreams. The property even features an expanded outbuilding, offering incredible potential for a workshop, hobby farm, vehicle storage, or a massive flex space. Properties offering this combination of solid construction, massive square footage, incredible bathroom layout, and acreage are a rare find. Make this fantastic home and piece of land your own. Schedule your private showing today! Delayed Negotiations until Tues, August 4th @ 2:00PM.
Property Features
Property Type: Residential - Single Family
Basement: Full, SumpPump
Cooling: CentralAir
Fireplaces: 1
Garage: 2.5 car attached
Heating: Gas, ForcedAir
Home Style: Ranch
Lot Size: 3.39 Acres
Roof Type: Asphalt
Stories: 1.0
Taxes: $9,209
Year Built: 1971
Amenities
CeilingFans
SeparateFormalDiningRoom
EatInKitchen
CountryKitchen
LivingDiningRoom
SlidingGlassDoors
MainLevelPrimary
PrimarySuite
Workshop
BlacktopDriveway
Patio
Feature Descriptions
Appliances: Dishwasher, ElectricOven, ElectricRange, GasWaterHeater, Microwave, Refrigerator
Door Features: SlidingDoors
Exterior: Brick
Flooring: CeramicTile, Hardwood, Tile, Varies
Laundry: MainLevel
Lot: Rectangular, RectangularLot
Lot Dimensions: 203X742
Parcel#: 264089-044-010-0001-007-104
Parking: Attached, Garage, Storage, GarageDoorOpener
Parking Notes: Attached, Garage, Storage, GarageDoorOpener
Patio/Porch: Patio
Sewer: SepticTank
Utilities: CableAvailable, ElectricityConnected, HighSpeedInternetAvailable, WaterConnected
Water: Connected, Public
Local Schools
School District: Hilton
Listed By / Shown By
Listing By
Agency Name: WCI Realty
Agency Contact: 585-766-4810
Shown By
Agency Title: MJ Peterson Real Estate
Agency Phone: (716) 688-1234

Estimate Your Payment
Estimated Payment
$ 1,645.93 per month $776.72 Principal & Interest $767.42 Property Tax $101.79 Homeowner's Insurance
1029 Manitou Road | MLS# R1697299
This single family home located at 1029 Manitou Road , Hilton, NY 14468 is currently listed for sale with an asking price of $349,000. This property was built in 1971 and has 3 bedrooms and 2 full baths with 2020 sq. ft. Manitou Road is located in the Braddocks Bay South Sec subdivision within the Hilton school district. Search Braddocks Bay South Sec real estate on www.mjpeterson.com today.