
BEDS4
BATHS3 full 3 partial
SQUARE FEET4,321
MLS#B1703674
STATUSActive
PROPERTY TYPEResidential - Single Family
SCHOOLClarence
Property Description
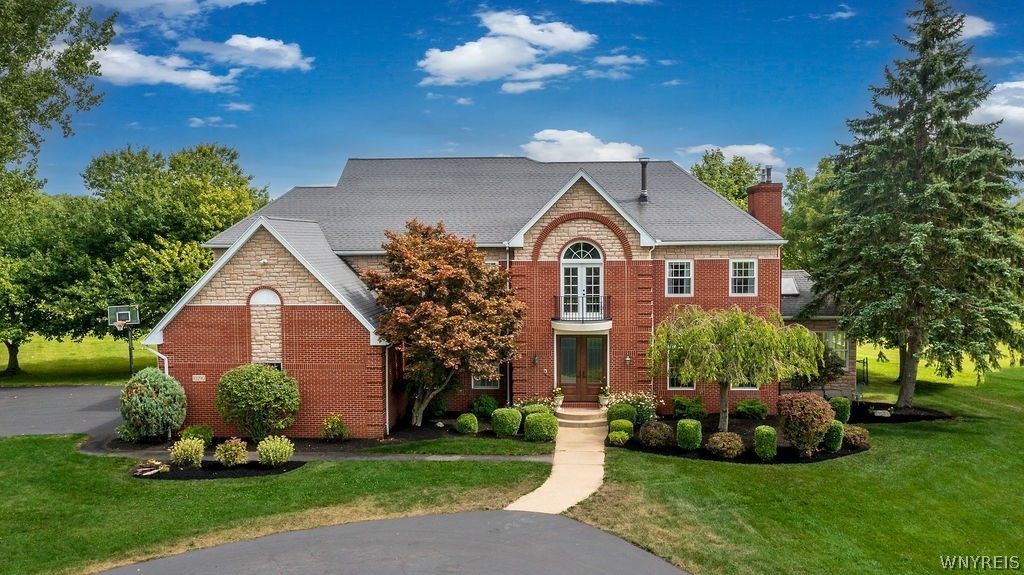
Set back from the road on 3.6 acres, this stately brick Colonial offers exceptional privacy & timeless elegance. An impressive two-story foyer with sweeping curved staircase greets you. The formal dining room with tray ceiling is perfectly suited for holiday gatherings & celebrations, flowing seamlessly into the beautifully updated kitchen with granite countertops & premium finishes. Home chefs will appreciate the large island with seating, prep sink, Wolf range, Sub-Zero refrigerator, Bosch dishwasher, & abundant workspace. Kitchen opens to a spacious casual dining area & family room with soaring cathedral ceilings. Large windows frame peaceful views of the backyard, while a wet bar & beverage station make entertaining effortless. A sun-filled sunroom provides the perfect place to enjoy morning coffee or unwind at the end of a day. A formal living room with new gas fireplace offers an additional cozy gathering space, while 2 half baths + convenient first-floor laundry room complete the main level. Upstairs, the expansive primary suite serves as a true retreat, featuring a private sitting room ideal for a home office, nursery, or reading lounge. The suite also includes a spacious walk-in closet with attic access and a bath with dual vanities, a soaking tub, sauna, and walk-in shower. Three additional generously sized bedrooms each feature their own en suite bath, while a bonus storage room and secondary staircase leading directly to the kitchen add everyday convenience. Storage is plentiful throughout the home, and the finished basement offers incredible flexibility with a half bath and endless possibilities for recreation, a home gym, or future guest or in-law suite. Outside, the concrete patio and multi-level painted deck create inviting spaces for dining, relaxing, and entertaining while overlooking your own private natural setting. UPDATES INCLUDE:UPPER DOOR TO BALCONY (2026); DISHWASHER (2025); HARDWIRED GENERATOR (2017); ROOF, FURNACES & AC (2013); + FRONT DOOR, STONE ON FRONT FACADE, LIVING RM FIREPLACE INSERT & TILE SURROUND, BACKYARD DRAINAGE, CARPETING AND MANY WINDOWS. Let's move.
Property Features
Property Type: Residential - Single Family
Basement: Full, Partially Finished, Sump Pump
Cooling: Central Air
Fireplaces: 2
Garage: 3 car attached
Heating: Gas, Forced Air
Home Style: Colonial, Two Story
Lot Size: 3.60 Acres
Roof Type: Asphalt, Architectural, Shingle
Stories: 2.0
Taxes: $11,830
Year Built: 1990
Amenities
Ceiling Fan(s)
Separate/Formal Dining Room
Entrance Foyer
Separate/Formal Living Room
Granite Counters
Home Office
Kitchen Island
Pantry
Pull Down Attic Stairs
Sliding Glass Door(s)
Bath in Primary Bedroom
Blacktop Driveway
Deck
Feature Descriptions
Appliances: Built-In Range, Built-In Oven, Built-In Refrigerator, Dryer, Dishwasher, Exhaust Fan, Disposal, Gas Oven, Gas Range, Gas Water Heater, Microwave, Range Hood, Washer
Days on Site: 35
Door Features: Sliding Doors
Exterior: Brick, Vinyl Siding
Flooring: Carpet, Ceramic Tile, Hardwood, Varies
Laundry: Main Level
Lot: Agricultural, Irregular Lot
Lot Dimensions: 302X675
Other Equipment: Generator
Parcel#: 143200-045-170-0002-011-000
Parking: Attached, Garage, Garage Door Opener, Other
Parking Notes: Attached, Garage, Garage Door Opener, Other
Patio/Porch: Deck
Sewer: Septic Tank
Utilities: Electricity Connected, Water Connected
Water: Connected, Public
Local Schools
School District: Clarence
Listed By / Shown By
Listing By
Agency Name: Keller Williams Realty WNY
Agency Contact: 716-908-6924
Shown By
Agency Title: MJ Peterson Real Estate
Agency Phone: (716) 688-1234

Estimate Your Payment
Estimated Payment
$ 3,188.16 per month $1,947.15 Principal & Interest $985.83 Property Tax $255.18 Homeowner's Insurance
10290 Clarence Center Road | MLS# B1703674
This single family home located at 10290 Clarence Center Road, Clarence, NY 14031 is currently listed for sale with an asking price of $874,900. This property was built in 1990 and has 4 bedrooms and 3 full and 3 partial baths with 4321 sq. ft. Clarence Center Road is located within the Clarence school district. Search Clarence real estate on www.mjpeterson.com today.