
BEDS3
BATHS2 full
SQUARE FEET1,592
MLS#S1720463
STATUSPending
PROPERTY TYPEResidential - Single Family
SUBDIVISIONSchuyler Lawns Sec E
SCHOOLWesthill
Property Description
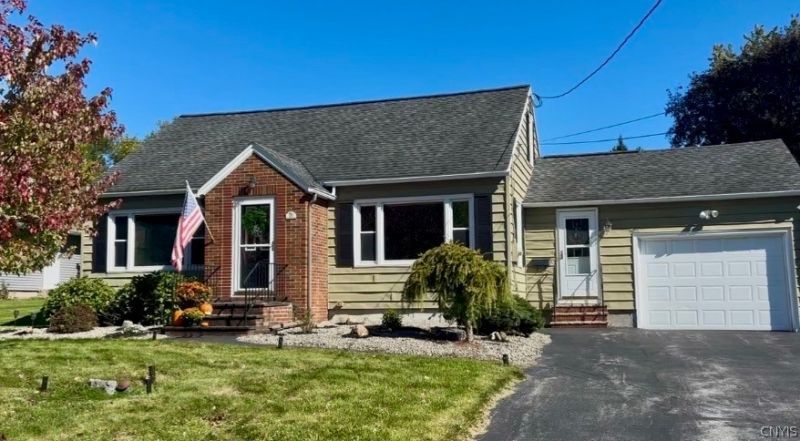
Move-in ready Westvale Cape Cod! Charming and spacious, this home is much larger than it appears from the outside. Featuring three nice sized bedrooms, two renovated full baths, a formal dining room, inviting living room, foyer, lots of bright natural sunlight, many closets and a fully applianced kitchen with pantry. Beautiful oak hardwood floors, tile floors in mudroom, kitchen and baths, vinyl replacement windows throughout, updated mechanicals, attached 1 car garage, and a convenient mudroom entrance add to the appeal. Enjoy outdoor living with the brick patio, easy maintenance landscaping and a level spacious backyard (*mudroom screen door will be replaced). Open House canceled.
Property Features
Property Type: Residential - Single Family
Basement: Full
Cooling: CentralAir
Garage: 1 car attached
Heating: Gas, ForcedAir
Home Style: CapeCod
Lot Size: 0.21 Acres
Roof Type: Asphalt
Stories: 1.0
Taxes: $8,674
Year Built: 1950
Amenities
SeparateFormalDiningRoom
EntranceFoyer
EatInKitchen
SeparateFormalLivingRoom
Pantry
BedroomOnMainLevel
BlacktopDriveway
Patio
Feature Descriptions
Appliances: Dryer, Dishwasher, GasCooktop, Disposal, GasWaterHeater, Microwave, Refrigerator, Washer
Days on Site: 4
Exterior: AluminumSiding, CopperPlumbing
Flooring: CeramicTile, Hardwood, Tile, Varies
Laundry: InBasement
Lot: Rectangular, RectangularLot, ResidentialLot
Lot Dimensions: 75X121
Parcel#: 313289-046-000-0012-015-000-0000
Parking: Attached, Electricity, Garage
Parking Notes: Attached, Electricity, Garage
Patio/Porch: Patio
Sewer: Connected
Utilities: CableAvailable, ElectricityConnected, HighSpeedInternetAvailable, SewerConnected, WaterConnected
Water: Connected, Public
Local Schools
Middle School: Onondaga Hill Middle
Elementary School: Cherry Road Elementary
School District: Westhill
Listed By / Shown By
Listing By
Agency Name: Howard Hanna Real Estate
Agency Phone: 315-685-0111
Shown By
Agency Title: MJ Peterson Real Estate
Agency Phone: (716) 688-1234

Estimate Your Payment
Estimated Payment
$ 1,351.89 per month $556.17 Principal & Interest $722.83 Property Tax $72.89 Homeowner's Insurance
103 Haywood Road | MLS# S1720463
This single family home located at 103 Haywood Road, Syracuse, NY 13219 is currently listed for sale with an asking price of $249,900. This property was built in 1950 and has 3 bedrooms and 2 full baths with 1592 sq. ft. Haywood Road is located in the Schuyler Lawns Sec E subdivision within the Westhill school district. Search Schuyler Lawns Sec E real estate on www.mjpeterson.com today.