
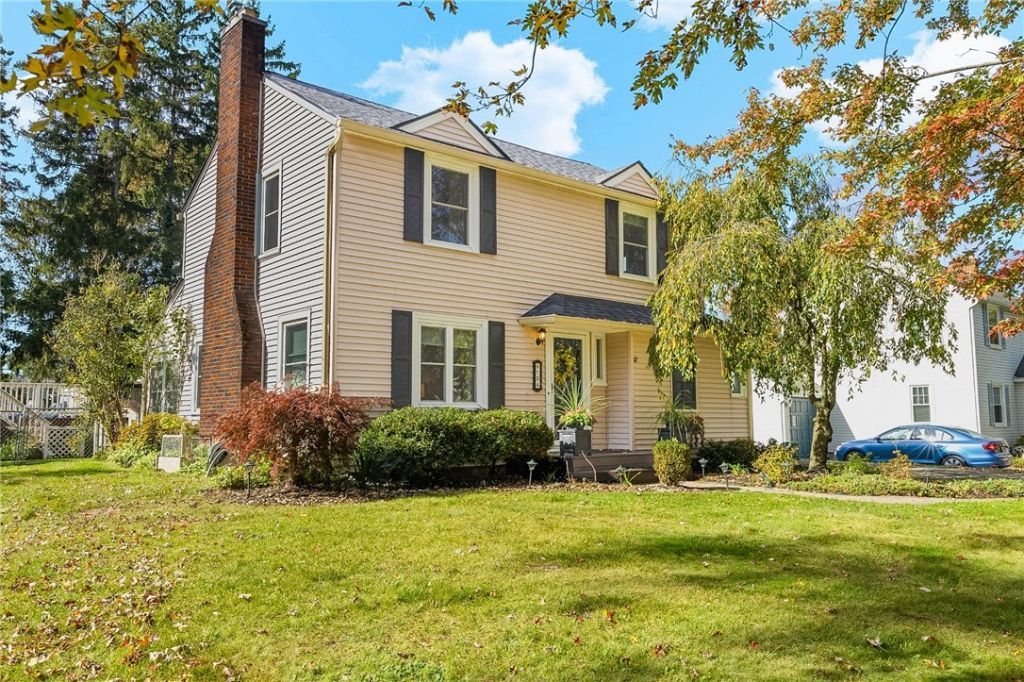
BEDS3
BATHS1 full 1 partial
SQUARE FEET1,476
MLS#R1724599
STATUSActive
PROPERTY TYPEResidential - Single Family
SUBDIVISIONProspect Park Sec 03
SCHOOLGreece
Property Description
Just Listed! You will be Impressed with This Lovingly Cared For 3 Bedroom, 1 1/2 Bathroom Home *** The Spacious Living Room Features Gleaming Hardwood Floors and a New Gas Insert Fireplace *** The Formal Dining Room has 2 Built-In Corner Cabinets and a Unique Light Fixture *** The Enclosed Porch is an AWESOME Place to Retreat to (in the warm months) with a Morning Cup of Coffee or an Evening Glass of Wine to Relax and Get Away From it All After a Long Day at Work! *** There are So Many Thoughtful Features in this Home *** The Finished Lower Level has 2 Separate Rooms with Endless Possibilities (a Playroom, a Man-Cave, an Office, a Game Room and More)! *** The 2 Tiered Backyard is a Private Oasis of Relaxation, Fun and has Plenty of Space for those Family and Friend Gatherings! *** Updated Features include Roof (2024 - complete Tear Off with a 20-Year Transferrable Warranty), New Gutters and Gutter Guards, Water Heater (2022), Newer Replacement Windows, Hardwood Floors re-done (2025), Gas Insert Fireplace (2021) *** ADT Security System and more...! *** Don't Miss Out Seeing This One! Delayed Negotiations Any/All Offers Due by 11/2/26 @ 10 a.m.
Property Features
Property Type: Residential - Single Family
Basement: Full, PartiallyFinished
Cooling: CentralAir
Fenced: Yes
Fireplaces: 1
Garage: 1 car attached
Heating: Gas, ForcedAir
Home Style: Colonial
Lot Size: 0.35 Acres
Roof Type: Asphalt, Shingle
Stories: 2.0
Taxes: $6,503
Year Built: 1947
Amenities
CeilingFans
SeparateFormalDiningRoom
EatInKitchen
SeparateFormalLivingRoom
WindowTreatments
ProgrammableThermostat
ConcreteDriveway
EnclosedPorch
FullyFenced
Pool
Porch
Patio
Feature Descriptions
Appliances: Dryer, Dishwasher, ExhaustFan, ElectricOven, ElectricRange, GasWaterHeater, Refrigerator, RangeHood, Washer
Exterior: VinylSiding
Fencing: Full
Flooring: CeramicTile, Hardwood, Varies, Vinyl
Lot: Rectangular, RectangularLot, ResidentialLot
Lot Dimensions: 75X206
Parcel#: 262800-074-190-0004-018-000
Parking: Attached, Garage, GarageDoorOpener
Parking Notes: Attached, Garage, GarageDoorOpener
Patio/Porch: Patio
Pool: AboveGround
Security: SecuritySystemOwned
Sewer: Connected
Swimming Pool: Yes
Utilities: CableAvailable, ElectricityConnected, HighSpeedInternetAvailable, SewerConnected, WaterConnected
Water: Connected, Public
Window: Drapes, ThermalWindows
Local Schools
School District: Greece
Listed By / Shown By
Listing By
Agency Name: Howard Hanna
Agency Contact: SandyWilliams@howardhanna.com
Shown By
Agency Title: MJ Peterson Real Estate
Agency Phone: (716) 688-1234

Estimate Your Payment
Estimated Payment
$ 1,170.97 per month $556.17 Principal & Interest $541.92 Property Tax $72.89 Homeowner's Insurance
104 Apollo Drive | MLS# R1724599
This single family home located at 104 Apollo Drive, Rochester, NY 14626 is currently listed for sale with an asking price of $249,900. This property was built in 1947 and has 3 bedrooms and 1 full and 1 partial baths with 1476 sq. ft. Apollo Drive is located in the Prospect Park Sec 03 subdivision within the Greece school district. Search Prospect Park Sec 03 real estate on www.mjpeterson.com today.