
BEDS3
BATHS1 full
SQUARE FEET1,044
MLS#R1699533
STATUSActive
PROPERTY TYPEResidential - Single Family
SUBDIVISIONOakwood Sub
SCHOOLGreece
Property Description
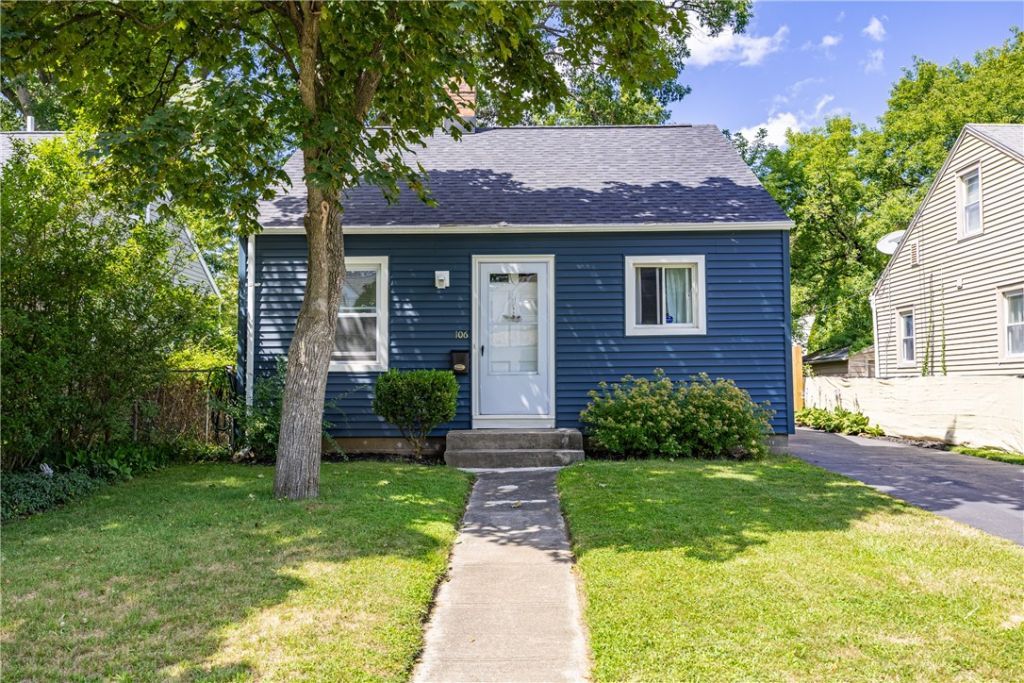
ABSOLUTELY EVERYTHING IS DONE! NEW Roof, Windows, Furnace, Siding, Insulation and SO MUCH MORE with over $40K in improvements in last 4 years! This ADORABLE 3Bd, 1Ba Cape provides 2 first floor bedrooms! Updated Kitchen features modern white cabinetry and attractive laminate counters and flooring with new Refrigerator & Stove (4 years old)! New side door for energy efficiency. Gleaming hardwood floors accentuate the newer windows, new ceiling fan and make the living room light and bright! Spacious primary bedroom likewise has new windows, beautiful hardwood floors and overhead lighting. Bedroom 2 is well proportioned with hardwood floors and new windows. Small details bring charm to this home with curved archway and glass doorknobs. Upstairs could be used as a third bedroom, office or additional living space! Clean dry basement has sealed floor and is perfect for additional storage with newer furnace and hot water tank. Perfectly sized yard with partial privacy fencing. Garage recently had electricity run to it and garage door opener added. Driveway has been sealed every 2 years. NO Worries for years to come with ALL THE improvements. Offers are due Monday 8/3 at 12pm. Public Open House Thursday 7/30 from 4:30-6.
Property Features
Property Type: Residential - Single Family
Basement: Full
Cooling: WindowUnits
Garage: 1
Heating: Gas, ForcedAir
Home Style: CapeCod
Lot Size: 0.11 Acres
Roof Type: Asphalt, Shingle
Stories: 1.0
Taxes: $6,174
Year Built: 1942
Amenities
EatInKitchen
SeparateFormalLivingRoom
BedroomOnMainLevel
MainLevelPrimary
BlacktopDriveway
Fence
Feature Descriptions
Appliances: GasOven, GasRange, GasWaterHeater, Refrigerator
Exterior: BlownInInsulation, VinylSiding, CopperPlumbing, PexPl
Fencing: Partial
Flooring: Carpet, Hardwood, LuxuryVinyl, Varies
Laundry: InBasement
Lot: Rectangular, RectangularLot, ResidentialLot
Lot Dimensions: 40X120
Parcel#: 262800-075-330-0008-038-000
Parking: Detached, Electricity, Garage, GarageDoorOpener
Parking Notes: Detached, Electricity, Garage, GarageDoorOpener
Sewer: Connected
Utilities: CableAvailable, SewerConnected, WaterConnected
Water: Connected, Public
Window: ThermalWindows
Local Schools
School District: Greece
Listed By / Shown By
Listing By
Agency Name: Howard Hanna
Agency Contact: 585-576-7898
Shown By
Agency Title: MJ Peterson Real Estate
Agency Phone: (716) 688-1234

Estimate Your Payment
Estimated Payment
$ 1,017.69 per month $444.89 Principal & Interest $514.50 Property Tax $58.30 Homeowner's Insurance
106 Bartholf Road | MLS# R1699533
This single family home located at 106 Bartholf Road , Rochester, NY 14616 is currently listed for sale with an asking price of $199,900. This property was built in 1942 and has 3 bedrooms and 1 full baths with 1044 sq. ft. Bartholf Road is located in the Oakwood Sub subdivision within the Greece school district. Search Oakwood Sub real estate on www.mjpeterson.com today.