
BEDS2
BATHS1 full 1 partial
SQUARE FEET2,073
MLS#R1726671
STATUSActive
PROPERTY TYPEResidential - Single Family
SUBDIVISIONBroadview Estates
SCHOOLSouthwestern
Property Description
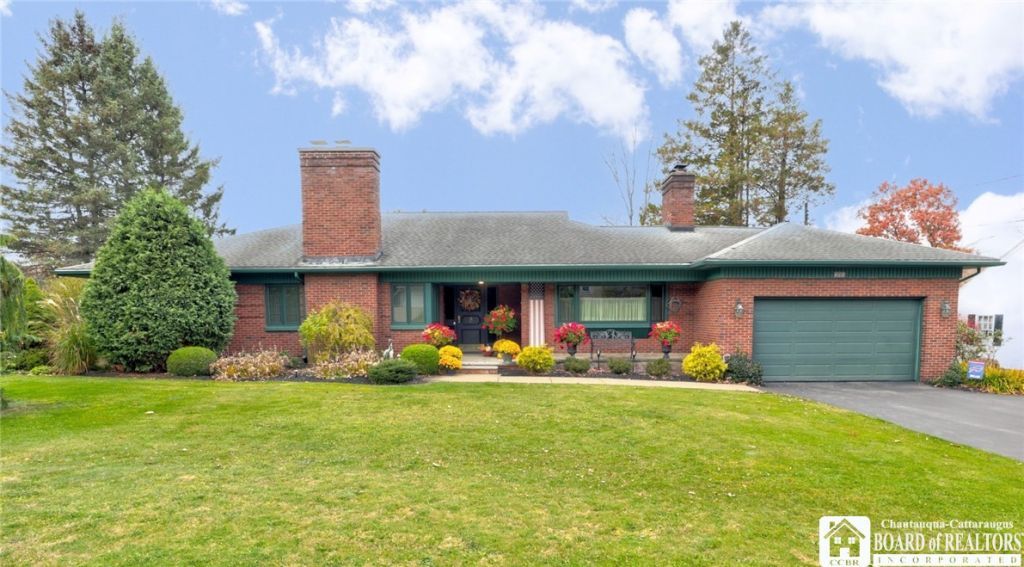
This custom designed, top quality West Ellicott brick ranch is now available...they don't build them like this anymore!! Entrance to this lovely home is a slate front patio and original front door that opens to the entry foyer. Off the entry is the elegant living room featuring hardwood floors, woodburning fireplace, crown molding, and a huge picture window overlooking the back and patio generous yard. Formal dining room with crown and raised molding has built-in buffet, picture window and door to the covered back deck. Updated kitchen boasts granite countertops & island, custom cabinetry with tons of built-ins, new appliances, manufactured bamboo flooring and 10' x 15' den addition...great place for casual gathering! Cozy family room has woodburning fireplace, built-in shelves and cabinets and large bay window. There is a half bath between kitchen and door to the two-car attached garage. Two large bedrooms.... primary has built-ins wardrobe closets & drawers and door to the back patio. Full bath between the bedrooms, has original interesting tile. The lower level has been finished with a small sitting room, spacious rec room with woodburning fireplace and lots of closet storage throughout this level. Utility room, laundry and workshop are also in the basement. Enjoy the beautiful view from the covered tiled patio with a canvas awing and stamped area below. What an outstanding location in the Southwestern Central School district for this 2,000+ square foot gem!
Property Features
Property Type: Residential - Single Family
Basement: Partial, PartiallyFinished, SumpPump
Fireplaces: 3
Garage: 2 car attached
Heating: Electric, Gas, Baseboard, HotWater, Radiators
Home Style: Ranch
Lot Size: 0.54 Acres
Roof Type: Architectural, Shingle
Stories: 1.0
Taxes: $5,724
Year Built: 1951
Amenities
CeilingFans
EntranceFoyer
FrenchDoorsAtriumDoors
SeparateFormalLivingRoom
GraniteCounters
KitchenIsland
KitchenFamilyRoomCombo
Storage
NaturalWoodwork
BedroomOnMainLevel
Workshop
Awnings
BlacktopDriveway
Patio
PrivateYard
SeeRemarks
Feature Descriptions
Appliances: Dishwasher, Disposal, GasOven, GasRange, GasWaterHeater, Refrigerator
Exterior: Brick, VinylSiding, PexPlumbing
Flooring: Carpet, CeramicTile, Hardwood, LuxuryVinyl, Other, SeeRemarks, Varies
Laundry: InBasement
Lot: IrregularLot, ResidentialLot
Lot Dimensions: 117X202
Parcel#: 063889-386-012-0001-047-000
Parking: Attached, Garage, HeatedGarage, Driveway, GarageDoorOpener
Parking Notes: Attached, Garage, HeatedGarage, Driveway, GarageDoorOp
Patio/Porch: Covered, Patio, Porch
Sewer: Connected
Utilities: CableAvailable, SewerConnected, WaterConnected
Water: Connected, Public
Window: ThermalWindows
Local Schools
High School: Southwestern Senior High
Middle School: Southwestern Middle
Elementary School: Southwestern Elementary
School District: Southwestern
Listed By / Shown By
Listing By
Agency Name: Century 21 Turner Brokers
Agency Contact: sandy@c21turnerbrokers.com
Shown By
Agency Title: MJ Peterson Real Estate
Agency Phone: (716) 688-1234

Estimate Your Payment
Estimated Payment
$ 1,357.78 per month $778.73 Principal & Interest $477.00 Property Tax $102.05 Homeowner's Insurance
106 Westminster Drive | MLS# R1726671
This single family home located at 106 Westminster Drive, Jamestown, NY 14701 is currently listed for sale with an asking price of $349,900. This property was built in 1951 and has 2 bedrooms and 1 full and 1 partial baths with 2073 sq. ft. Westminster Drive is located in the Broadview Estates subdivision within the Southwestern school district. Search Broadview Estates real estate on www.mjpeterson.com today.