
BEDS3
BATHS2 full
SQUARE FEET1,259
MLS#R1722165
STATUSActive
PROPERTY TYPEResidential - Single Family
SUBDIVISIONGraybar Add
SCHOOLGreece
Property Description
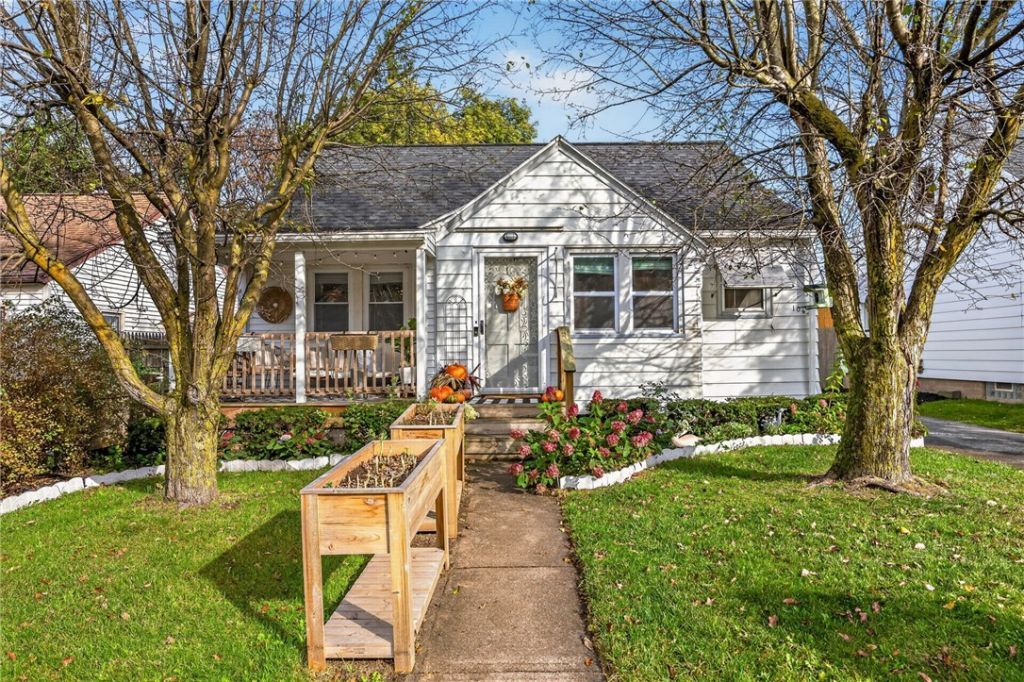
Check out this warm, move-in ready home in Greece! This Cape Cod styled home features a first floor bedroom and full bathroom. Kitchen fully updated, all appliances included. Sunroom renovated in 2025 for year round extra living space! Fully finished basement offers incredible additional space, featuring two rooms, a full bathroom, a sitting or work area, laundry, and plenty of room for storage. Roof 2022, Water Tank 2023, Electric Vehicle Charger added 2025. Outside enjoy a front porch, large backyard, and detached garage. New flooring installed in the basement, dining room and first floor hallway. Please see attachments for additional furniture included and updates! Conveniently located near grocery stores, shopping, Ontario Beach Park and so much more! Offers due October 20 at 11am. Open House October 17 11am-12:30pm.
Property Features
Property Type: Residential - Single Family
Basement: Full, Finished
Cooling: WindowUnits
Garage: 1
Heating: Gas, Baseboard
Home Style: CapeCod
Lot Size: 0.18 Acres
Roof Type: Architectural, Shingle
Stories: 2.0
Taxes: $7,277
Year Built: 1940
Amenities
SeparateFormalDiningRoom
EntranceFoyer
SeparateFormalLivingRoom
BedroomOnMainLevel
BlacktopDriveway
Feature Descriptions
Appliances: Dryer, Dishwasher, GasCooktop, GasWaterHeater, Refrigerator, Washer
Exterior: VinylSiding
Flooring: Carpet, Hardwood, Tile, Varies, Vinyl
Lot: Rectangular, RectangularLot, ResidentialLot
Lot Dimensions: 45X175
Parcel#: 262800-060-590-0003-002-000
Parking: Detached, ElectricVehicleChargingStations, Garage
Parking Notes: Detached, ElectricVehicleChargingStations, Garage
Patio/Porch: Open, Porch
Sewer: Connected
Utilities: ElectricityConnected, HighSpeedInternetAvailable, SewerConnected, WaterConnected
Water: Connected, Public
Local Schools
School District: Greece
Listed By / Shown By
Listing By
Agency Name: RE/MAX Plus
Agency Contact: 716-427-7646
Shown By
Agency Title: MJ Peterson Real Estate
Agency Phone: (716) 688-1234

Estimate Your Payment
Estimated Payment
$ 1,172.54 per month $500.53 Principal & Interest $606.42 Property Tax $65.60 Homeowner's Insurance
1062 Bennington Drive | MLS# R1722165
This single family home located at 1062 Bennington Drive , Rochester, NY 14616 is currently listed for sale with an asking price of $224,900. This property was built in 1940 and has 3 bedrooms and 2 full baths with 1259 sq. ft. Bennington Drive is located in the Graybar Add subdivision within the Greece school district. Search Graybar Add real estate on www.mjpeterson.com today.