
BEDS3
BATHS2 full 1 partial
SQUARE FEET1,696
MLS#R1701127
STATUSActive Under Contract
PROPERTY TYPEResidential - Single Family
SCHOOLTioga
Property Description
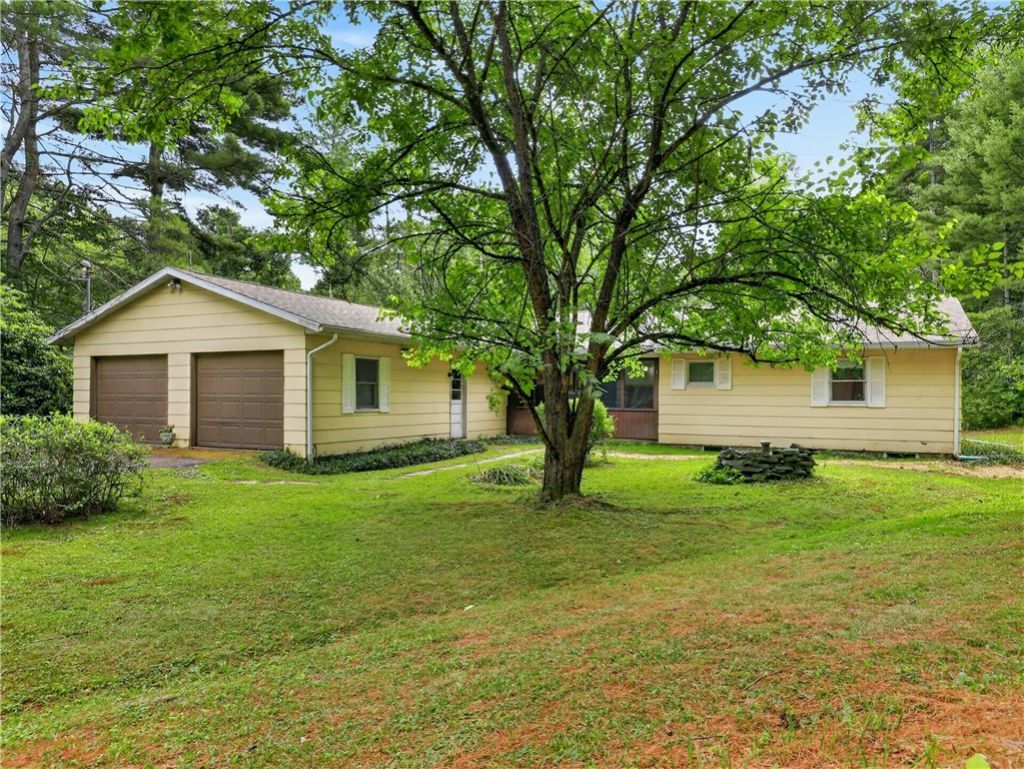
Country Home with Peaceful Outdoor Living set on 10.61 wooded acres in the Tioga Central School District, this 1,696 sq. ft. home offers comfort, privacy, and a convenient location between the Triple Cities and Sayre/Waverly/Elmira. Inside are 3 beds, 2.5 baths, 2 living areas, a dining room, and an open concept kitchen. A brand-new roof with transferable warranty and a new skylight add peace of mind. Enjoy the propane fireplace on cooler nights. Outside features include a small pond, mature landscaping, an open deck, enclosed porch, and fenced-in area. A blacktop driveway leads to a two-car attached garage and a 32' x 24' pole barn with 220 power. A generator hookup with transfer switch plus a water softener and UV system enhance comfort. This property blends acreage and amenities while remaining close to conveniences.
Property Features
Property Type: Residential - Single Family
Basement: Crawl Space
Cooling: Window Unit(s)
Fireplaces: 1
Garage: 2 car attached
Heating: Electric, Baseboard
Home Style: Ranch
Lot Size: 10.61 Acres
Stories: 1.0
Taxes: $3,573
Year Built: 1972
Amenities
Separate/Formal Dining Room
Separate/Formal Living Room
Skylights
Main Level Primary
Primary Suite
Blacktop Driveway
Deck
Enclosed Porch
Fence
Porch
Private Yard
See Remarks
Propane Tank - Leased
Feature Descriptions
Appliances: Built-In Range, Built-In Oven, Dryer, Dishwasher, Electric Cooktop, Exhaust Fan, Electric Water Heater, Refrigerator, Range Hood, Washer
Days on Site: 46
Exterior: Attic/Crawl Hatchway(s) Insulated, Composite Siding
Fencing: Partial
Flooring: Carpet, Hardwood, Varies, Vinyl
Laundry: Main Level
Lot: Rectangular, Rectangular Lot, Wooded
Lot Dimensions: 620X745
Parcel#: 158.00-1-25
Parking: Attached, Electricity, Garage, Driveway, Garage Door Opener
Parking Notes: Attached, Electricity, Garage, Driveway, Garage Door O
Patio/Porch: Deck
Sewer: Septic Tank
Utilities: Cable Available, Electricity Available, Electricity Connected, High Speed Internet Available
Water: Well
Window: Skylight(s)
Local Schools
School District: Tioga
Listed By / Shown By
Listing By
Agency Name: Howard Hanna Corning
Agency Phone: (607) 936-4663
Shown By
Agency Title: MJ Peterson Real Estate
Agency Phone: (716) 688-1234

Estimate Your Payment
Estimated Payment
$ 901.89 per month $534.14 Principal & Interest $297.75 Property Tax $70.00 Homeowner's Insurance
107 W Whitcomb Hill Rd | MLS# R1701127
This single family home located at 107 W Whitcomb Hill Rd, Barton, NY 13734 is currently listed for sale with an asking price of $240,000. This property was built in 1972 and has 3 bedrooms and 2 full and 1 partial baths with 1696 sq. ft. W Whitcomb Hill Rd is located within the Tioga school district. Search Barton real estate on www.mjpeterson.com today.