
BEDS5
BATHS2 full 1 partial
SQUARE FEET1,725
MLS#R1711159
STATUSPending
PROPERTY TYPEResidential - Single Family
SCHOOLWorcester
Property Description
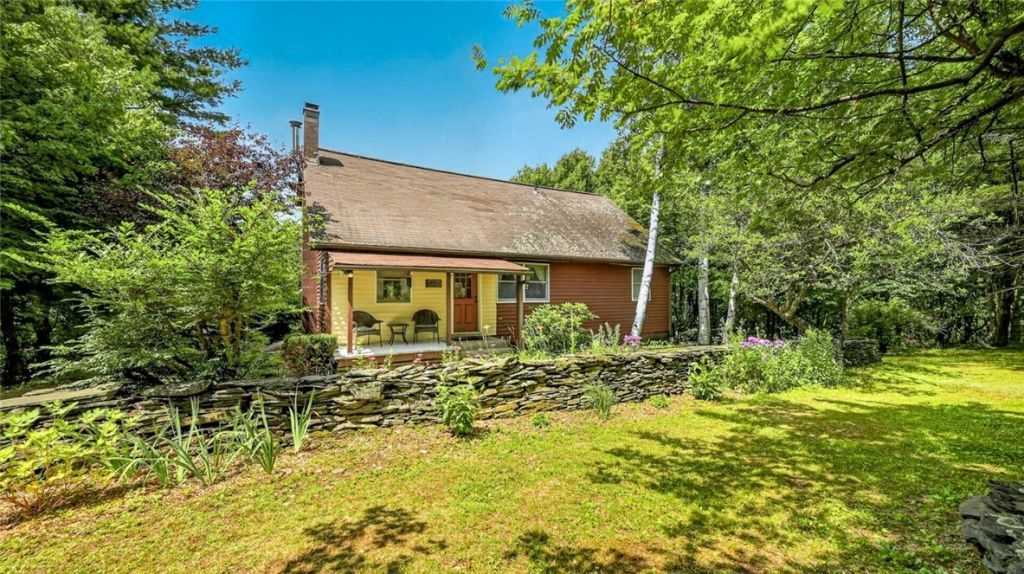
Room to grow meets room to roam on this 15.61-acre Worcester property, home to a 1981-built two-story residence with 5 bedrooms and 2.5 bathrooms, a full basement, and a detached two-car garage with electrical service. The main floor offers a first-floor primary suite along with an additional first-floor bedroom, a living room, an office, a country kitchen, a formal dining room, and first-floor laundry. Upstairs holds more bedrooms and a half bath, with flooring throughout mixing hardwood, laminate, tile, and carpet. Outside, manicured walking trails wind past fruit trees and ornamental gardens, with a fire pit, playset, and chicken coop rounding out the grounds. Set in Otsego County, the home is 19 miles from Cooperstown, 23 miles from Oneonta, and 19 miles from Cobleskill. Morning eggs from the coop, evenings by the fire pit, and trails to explore in between. This Worcester home is ready for its next chapter.
Property Features
Property Type: Residential - Single Family
Basement: Full
Cooling: Window Unit(s), Wall Unit(s)
Garage: 2
Heating: Electric, Baseboard
Home Style: Two Story
Lot Size: 15.61 Acres
Roof Type: Shingle
Stories: 2.0
Taxes: $5,786
Year Built: 1981
Amenities
Separate/Formal Dining Room
Entrance Foyer
Separate/Formal Living Room
Home Office
Country Kitchen
Convertible Bedroom
Main Level Primary
Primary Suite
Dirt Driveway
Gravel Driveway
Play Structure
Feature Descriptions
Appliances: Dryer, Exhaust Fan, Electric Oven, Electric Range, Electric Water Heater, Refrigerator, Range Hood, Washer
Days on Site: 51
Exterior: Wood Siding
Flooring: Carpet, Hardwood, Laminate, Tile, Varies
Laundry: Main Level
Lot: Irregular Lot, Wooded
Lot Dimensions: 753X1251
Parcel#: 215.00-1-47.01
Parking: Detached, Electricity, Garage
Parking Notes: Detached, Electricity, Garage
Sewer: Septic Tank
Utilities: High Speed Internet Available
Water: Well
Local Schools
School District: Worcester
Listed By / Shown By
Listing By
Agency Name: Charlotteville Realty, LLC
Agency Contact: 607-282-6242
Shown By
Agency Title: MJ Peterson Real Estate
Agency Phone: (716) 688-1234

Estimate Your Payment
Estimated Payment
$ 1,234.82 per month $665.44 Principal & Interest $482.17 Property Tax $87.21 Homeowner's Insurance
1083 South America Road | MLS# R1711159
This single family home located at 1083 South America Road, Worcester, NY 12197 is currently listed for sale with an asking price of $299,000. This property was built in 1981 and has 5 bedrooms and 2 full and 1 partial baths with 1725 sq. ft. South America Road is located within the Worcester school district. Search Worcester real estate on www.mjpeterson.com today.