
BEDS1
BATHS1 full
SQUARE FEET713
MLS#B1700707
STATUSActive
PROPERTY TYPEResidential - Condominium
SCHOOLBuffalo
Property Description
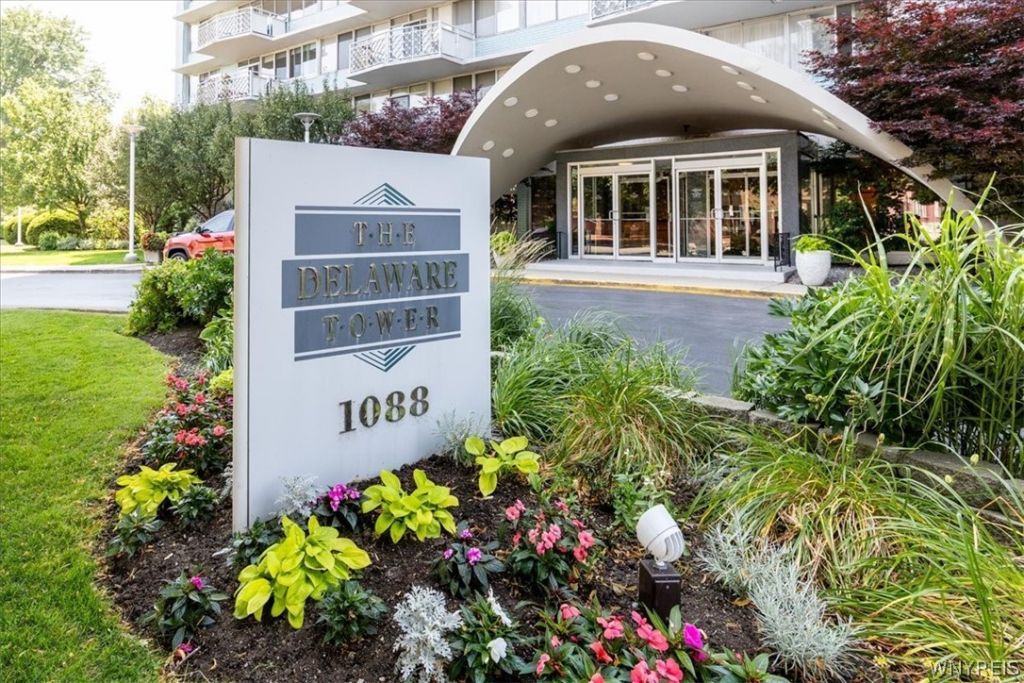
Welcome to Unit 4C at The Delaware Tower, where maintenance-free living meets one of Buffalo's most desirable locations. This bright and inviting 1-bedroom, 1-bath condominium offers 713 square feet of open living space, large windows that fill the home with natural light, and a private balcony with beautiful views of the downtown Buffalo skyline. Ideally located in Buffalo's prestigious Delaware District, you are moments away from Elmwood Village, Delaware park, the medical campus, AKG, and much more. This unit includes an assigned garage parking space and private storage locker Residents enjoy secure entry, 24-hour lobby staff, elevators, a community lounge, laundry facilities, and pet-friendly living. The HOA fee covers -but is not limited to- many everyday expenses, including heat, central air conditioning, internet, cable TV, landline service, garbage collection, and interior and exterior common area maintenance-offering exceptional value and convenience. Whether you're looking for your first home, a low-maintenance lifestyle, or the convenience of city living, this is an opportunity you won't want to miss!
Property Features
Property Type: Residential - Condominium
Basement: None
Cooling: CentralAir
Garage: 1 car attached
Heating: Gas, ForcedAir
Lot Size: 0.01 Acres
Roof Type: Flat
Taxes: $1,881
Year Built: 1990
Amenities
SeparateFormalLivingRoom
LivingDiningRoom
SlidingGlassDoors
WindowTreatments
MainLevelPrimary
Balcony
Feature Descriptions
Appliances: ElectricCooktop, ElectricOven, ElectricRange, GasWaterHeater, Microwave, Refrigerator
Association Amenities: Other, Security, SeeRemarks, Storage
Door Features: SlidingDoors
Exterior: Brick
Flooring: Carpet, Tile, Varies
HOA Fee: 726/ Monthly
Laundry: InBasement
Lot: NearPublicTransit, Rectangular, RectangularLot
Lot Dimensions: 2X215
Parcel#: 140200-100-390-0001-032-000-4C
Parking: Assigned, Attached, Covered, Garage, OneSpace, GarageDoorOpener
Parking Notes: Assigned, Attached, Covered, Garage, OneSpace, GarageDo
Patio/Porch: Balcony, Open, Porch
Pets Allowed: Negotiable, NumberLimit, Yes
Sewer: Connected
Utilities: SewerConnected, WaterConnected
Water: Connected, Public
Window: Drapes
Local Schools
School District: Buffalo
Listed By / Shown By
Listing By
Agency Name: HUNT Real Estate Corporation
Agency Contact: 716-868-5648
Shown By
Agency Title: MJ Peterson Real Estate
Agency Phone: (716) 688-1234

Estimate Your Payment
Estimated Payment
$ 622.19 per month $411.51 Principal & Interest $156.75 Property Tax $53.93 Homeowner's Insurance
1088 Delaware Ave, Unit 4C | MLS# B1700707
This condo located at 1088 Delaware Ave, Unit 4C, Buffalo, NY 14209 is currently listed for sale with an asking price of $184,900. This property was built in 1990 and has 1 bedrooms and 1 full baths with 713 sq. ft. Delaware Ave, Unit 4C is located within the Buffalo school district. Search Buffalo real estate on www.mjpeterson.com today.