
BEDS3
BATHS2 full
SQUARE FEET1,540
MLS#B1711456
STATUSActive
PROPERTY TYPEResidential - Single Family
SCHOOLSilver Creek
Property Description
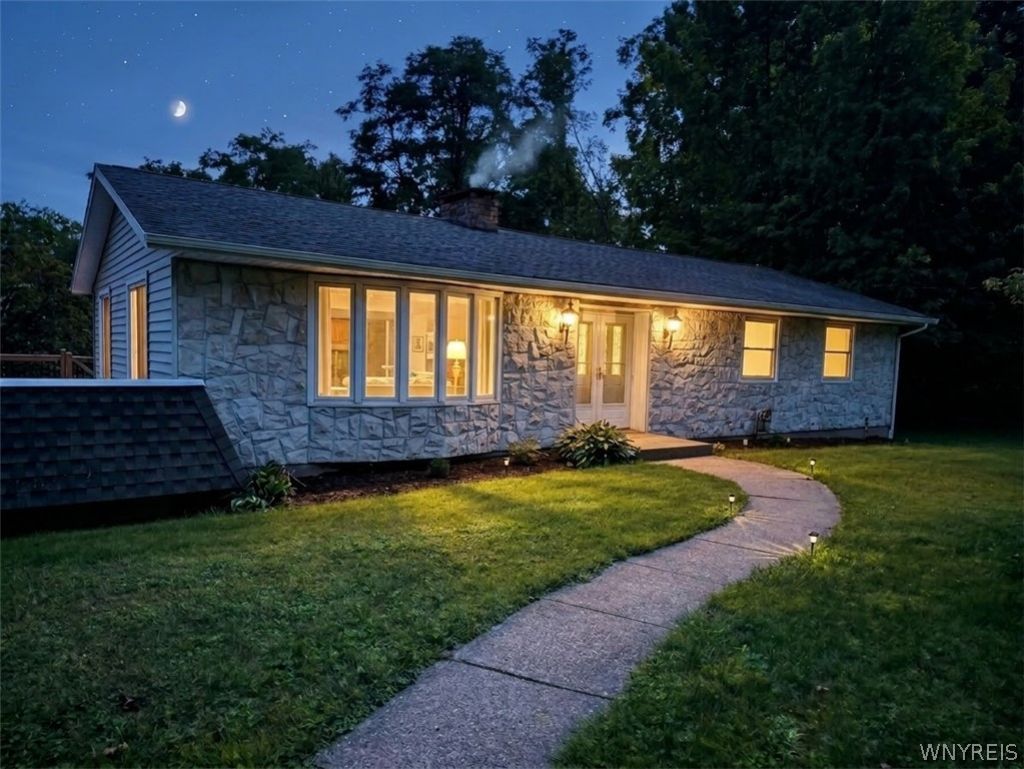
Welcome to your exceptionally spacious, private oasis nestled on 2 serene acres at the end of a quiet dead-end street, just minutes from Lake Erie! Offering well over 2,200 sq ft of total finished living space, this charming multi-level hillside Ranch goes far beyond its main-level footprint with an expansive, fully finished walkout lower level. The main floor offers over 1,500 sq ft featuring 3 spacious bedrooms, 2 full bathrooms, and included appliances for a seamless move-in. Downstairs, the finished walkout adds 700+ extra sq ft of flexible living area; ideal for a massive primary suite, guest quarters, or an ultimate rec room, complemented by an additional 700+ sq ft of unfinished storage. Big-ticket updates are already taken care of, including a complete tear-off roof (under a year old) and a brand-new tankless water heater. Step outside to your private backyard retreat featuring an in-ground pool made for summer relaxation and entertaining. Parking is effortless with an attached garage that easily holds 2 cars with room to maneuver a 3rd. Far larger than meets the eye, private, and solid top to bottom, this home is a must-see!
Property Features
Property Type: Residential - Single Family
Basement: Full, Finished, Walk-Out Access
Cooling: Window Unit(s)
Fireplaces: 1
Garage: 2 car attached
Heating: Gas, Baseboard
Home Style: Ranch
Lot Size: 2.00 Acres
Stories: 1.0
Taxes: $5,943
Year Built: 1975
Amenities
Ceiling Fan(s)
Separate/Formal Dining Room
Eat-in Kitchen
Separate/Formal Living Room
Kitchen Island
Pantry
Sliding Glass Door(s)
Bedroom on Main Level
Convertible Bedroom
Main Level Primary
Blacktop Driveway
Deck
Pool
Feature Descriptions
Appliances: Dishwasher, Free-Standing Range, Gas Water Heater, Oven, Refrigerator
Days on Site: 46
Door Features: Sliding Doors
Exterior: Stone, Copper Plumbing
Flooring: Carpet, Ceramic Tile, Varies, Vinyl
Lot: Irregular Lot, Residential Lot, Secluded
Lot Dimensions: 40X500
Other Equipment: Satellite Dish
Parcel#: 064603-049-005-0004-017-000
Parking: Attached, Garage, Garage Door Opener
Parking Notes: Attached, Garage, Garage Door Opener
Patio/Porch: Deck
Pool: In Ground
Sewer: Connected
Swimming Pool: Yes
Utilities: Cable Available, Sewer Connected, Water Connected
Water: Connected, Public
Window: Thermal Windows
Local Schools
School District: Silver Creek
Listed By / Shown By
Listing By
Agency Name: WNY Metro Roberts Realty
Agency Contact: 716-646-6400
Shown By
Agency Title: MJ Peterson Real Estate
Agency Phone: (716) 688-1234

Estimate Your Payment
Estimated Payment
$ 1,247.90 per month $665.44 Principal & Interest $495.25 Property Tax $87.21 Homeowner's Insurance
11 Drake Ave Extension | MLS# B1711456
This single family home located at 11 Drake Ave Extension, Silver Creek, NY 14136 is currently listed for sale with an asking price of $299,000. This property was built in 1975 and has 3 bedrooms and 2 full baths with 1540 sq. ft. Drake Ave Extension is located within the Silver Creek school district. Search Silver Creek real estate on www.mjpeterson.com today.