
BEDS3
BATHS1 full 1 partial
SQUARE FEET1,118
MLS#R1729833
STATUSActive
PROPERTY TYPEResidential - Single Family
SUBDIVISIONRamblewood
SCHOOLChurchville-Chili
Property Description
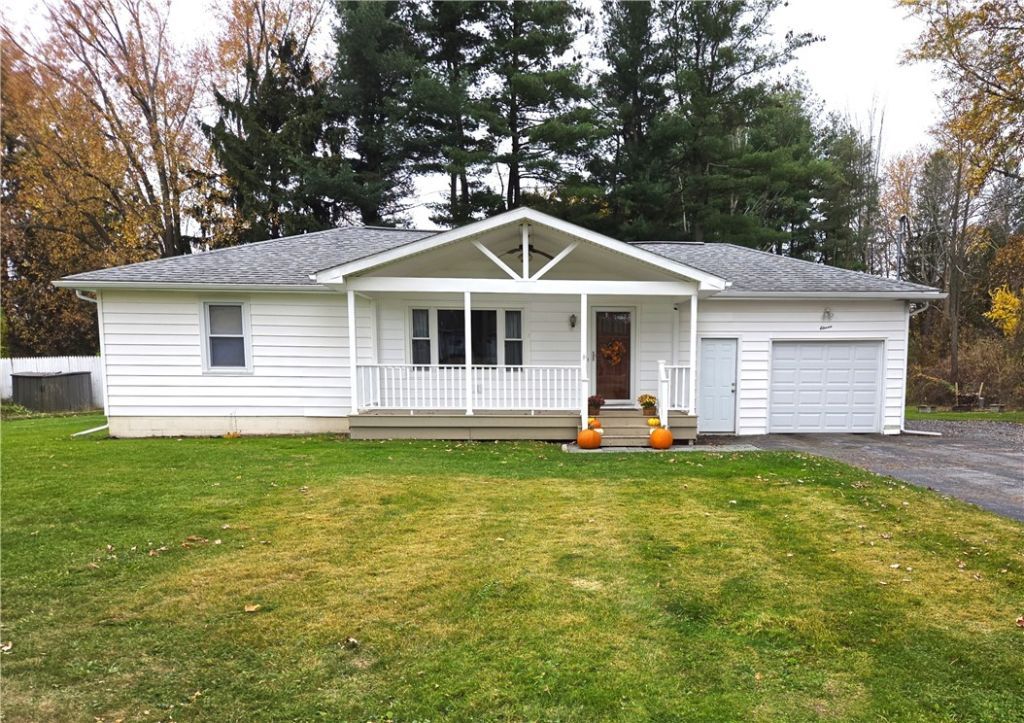
Lovingly cared for, move-in ready! Mahogany kit cabinets w/18 diagonal ceramic tile floor. Spacious 1st floor bath w/large vanity. Hardwood floors. Powder room located in partially finished basement w/vinyl plank floor that offers a spacious rec room or family room & uniquely features a functional elevator door (door only no elevator) to an additional room. The basement also has an additional room that can be an office or craft room. 200 amp electric service. High efficient furnace & central AC in 2023. H20 2021. Gutters 2025. Garage door 2019. Under 10 yr old front covered porch w/composite decking. The driveway was widened this year w/gravel. Garage leads to spacious screened in patio w/porch swing, view of spacious tree lined yard/fire pit & replacement roof in 2019. Schedule your showing today or swing by the open house Saturday November 21st 1-3. Delayed negotiants until Tuesday December 1st at 12:00 pm
Property Features
Property Type: Residential - Single Family
Basement: Full, PartiallyFinished, SumpPump
Cooling: CentralAir
Garage: 1 car attached
Heating: Gas, ForcedAir
Home Style: Ranch
Lot Size: 0.39 Acres
Roof Type: Asphalt
Stories: 1.0
Taxes: $6,293
Year Built: 1957
Amenities
CeilingFans
EatInKitchen
SeparateFormalLivingRoom
HomeOffice
LivingDiningRoom
Pantry
PullDownAtticStairs
BedroomOnMainLevel
BlacktopDriveway
GravelDriveway
Porch
Patio
Feature Descriptions
Accessibility: AccessibleBedroom, Other
Appliances: Dryer, Dishwasher, ElectricOven, ElectricRange, GasWaterHeater, Washer
Exterior: VinylSiding, CopperPlumbing
Fencing: PetFence
Flooring: Hardwood, Tile, Varies, Vinyl
Laundry: InBasement
Lot: PieShapedLot, ResidentialLot, Wooded
Lot Dimensions: 75X170
Parcel#: 262200-131-150-0002-044-000
Parking: Attached, Electricity, Garage, GarageDoorOpener
Parking Notes: Attached, Electricity, Garage, GarageDoorOpener
Patio/Porch: Covered, Open, Patio, Porch, Screened
Sewer: Connected
Utilities: CableAvailable, ElectricityConnected, HighSpeedInternetAvailable, SewerConnected, WaterConnected
Water: Connected, Public
Window: ThermalWindows
Local Schools
Middle School: Churchville-Chili Middle
Elementary School: Churchville Elementary
School District: Churchville-Chili
Listed By / Shown By
Listing By
Agency Name: Gallagher Realty & Property Mg
Agency Phone: 585-317-6683
Shown By
Agency Title: MJ Peterson Real Estate
Agency Phone: (716) 688-1234

Estimate Your Payment
Estimated Payment
$ 1,191.23 per month $589.55 Principal & Interest $524.42 Property Tax $77.26 Homeowner's Insurance
11 Hilltop Drive | MLS# R1729833
This single family home located at 11 Hilltop Drive , North Chili, NY 14514 is currently listed for sale with an asking price of $264,900. This property was built in 1957 and has 3 bedrooms and 1 full and 1 partial baths with 1118 sq. ft. Hilltop Drive is located in the Ramblewood subdivision within the Churchville-Chili school district. Search Ramblewood real estate on www.mjpeterson.com today.