
BEDS3
BATHS2 full
SQUARE FEET1,540
MLS#B1711695
STATUSActive
PROPERTY TYPEResidential - Single Family
SUBDIVISIONBuffalo Crk Reservation
SCHOOLLackawanna
Property Description
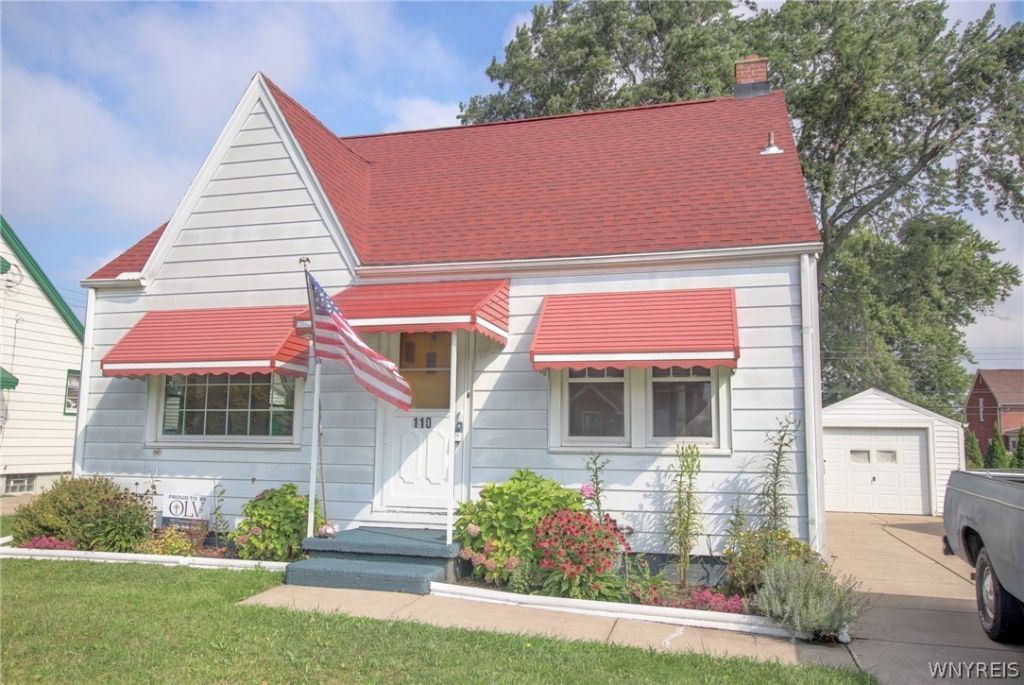
Welcome to this move-in-ready 3-bedroom, 2-full-bath Cape Cod offering a great combination of classic charm and recent updates! Step inside to beautifully refinished hardwood floors throughout, giving the home a fresh, like-new feel. The flexible floor plan features one bedroom and a full bath on the first floor, with two additional bedrooms and a second full bath upstairs. The spacious kitchen offers plenty of room for cooking, dining and entertaining. Major improvements include updated windows, updated 100-amp electrical service with a whole-house surge protector, and a 30-year roof installed approximately 7 years ago. Forced-air heating is already to have central air added if desired. Outside, you'll find low-maintenance aluminum siding that can be painted to suit your style, a concrete driveway, 1-car garage and a front garden filled with beautiful perennials that return year after year. Built on a solid block foundation, this well-maintained Cape is ready for its next owner to move in and make it home!
Property Features
Property Type: Residential - Single Family
Basement: Full
Garage: 1
Heating: Gas, Forced Air
Home Style: Cape Cod, Two Story
Lot Size: 0.14 Acres
Roof Type: Asphalt
Stories: 1.0
Taxes: $4,986
Year Built: 1951
Amenities
Separate/Formal Dining Room
Separate/Formal Living Room
Natural Woodwork
Bedroom on Main Level
Concrete Driveway
Feature Descriptions
Appliances: Dryer, Dishwasher, Gas Oven, Gas Range, Gas Water Heater, Refrigerator, Washer
Exterior: Aluminum Siding
Flooring: Hardwood, Laminate, Varies
Laundry: In Basement
Lot: Rectangular, Rectangular Lot, Residential Lot
Lot Dimensions: 55X110
Parcel#: 140900-142-110-0001-042-000
Parking: Detached, Garage, Garage Door Opener
Parking Notes: Detached, Garage, Garage Door Opener
Sewer: Connected
Utilities: Electricity Connected, High Speed Internet Available, Sewer Connected, Water Connected
Water: Connected, Public
Window: Thermal Windows
Local Schools
School District: Lackawanna
Listed By / Shown By
Listing By
Agency Name: WNY Metro Roberts Realty
Agency Contact: 716-238-2863
Shown By
Agency Title: MJ Peterson Real Estate
Agency Phone: (716) 688-1234

Estimate Your Payment
Estimated Payment
$ 1,019.64 per month $534.14 Principal & Interest $415.50 Property Tax $70.00 Homeowner's Insurance
110 Leonard Street | MLS# B1711695
This single family home located at 110 Leonard Street, Lackawanna, NY 14218 is currently listed for sale with an asking price of $240,000. This property was built in 1951 and has 3 bedrooms and 2 full baths with 1540 sq. ft. Leonard Street is located in the Buffalo Crk Reservation subdivision within the Lackawanna school district. Search Buffalo Crk Reservation real estate on www.mjpeterson.com today.