
BEDS2
BATHS2 full
SQUARE FEET1,014
MLS#R1722248
STATUSActive
PROPERTY TYPEResidential - Single Family
SCHOOLSouthwestern
Property Description
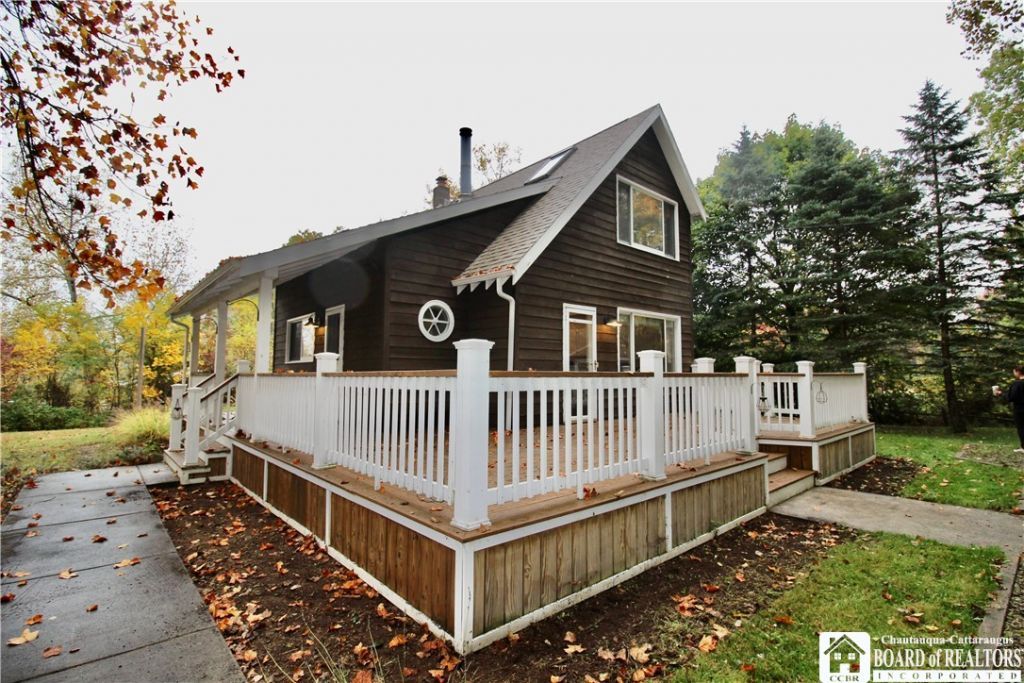
Charming Cape Cod in the Southwestern School District, offering comfortable living space and inviting areas for entertaining. The first floor features a bedroom and full bathroom, along with a bright living room boasting a vaulted ceiling, wood-burning fireplace, skylights, and a large window overlooking the front yard. The cheerful eat-in kitchen includes a greenhouse window, perfect for nurturing your favorite plants. Upstairs, a second full bathroom and spacious loft provide flexible living space, ideal for a second bedroom, home office, or cozy retreat. The full finished basement, complete with a bar, offers even more room to relax and entertain. Outside, enjoy a private, tree-surrounded setting with a beautiful wraparound porch, side deck, and patio with sunshade, perfect for outdoor dining and gatherings. Recent updates include a roof replacement in 2020 and a new water tank in 2019. With its versatile layout, inviting outdoor spaces, and additional living area, this home is full of possibilities.
Property Features
Property Type: Residential - Single Family
Basement: Full, Finished
Cooling: Zoned
Fireplaces: 3
Heating: Electric, Wood, Zoned, Baseboard, Stove
Home Style: CapeCod
Lot Size: 0.23 Acres
Roof Type: Slate, Tile
Stories: 1.0
Taxes: $2,223
Year Built: 1955
Amenities
CeilingFans
EatInKitchen
Skylights
BedroomOnMainLevel
Loft
Deck
GravelDriveway
Patio
Feature Descriptions
Appliances: Dryer, ElectricOven, ElectricRange, ElectricWaterHeater, Microwave, Refrigerator, Washer
Exterior: WoodSiding
Flooring: Carpet, Laminate, Varies
Laundry: InBasement
Lot: Rectangular, RectangularLot, ResidentialLot
Lot Dimensions: 100X98
Parcel#: 386.08-2-12
Parking: NoGarage, Driveway
Parking Notes: NoGarage, Driveway
Patio/Porch: Covered, Deck, Patio, Porch
Sewer: Connected
Utilities: SewerConnected, WaterConnected
Water: Connected, Public
Window: Skylights
Local Schools
School District: Southwestern
Listed By / Shown By
Listing By
Agency Name: ERA Team VP Real Estate
Agency Contact: (716) 640-8008
Shown By
Agency Title: MJ Peterson Real Estate
Agency Phone: (716) 688-1234

Estimate Your Payment
Estimated Payment
$ 686.18 per month $442.89 Principal & Interest $185.25 Property Tax $58.04 Homeowner's Insurance
110 N Chicago Avenue | MLS# R1722248
This single family home located at 110 N Chicago Avenue, Celoron, NY 14701 is currently listed for sale with an asking price of $199,000. This property was built in 1955 and has 2 bedrooms and 2 full baths with 1014 sq. ft. N Chicago Avenue is located within the Southwestern school district. Search Celoron real estate on www.mjpeterson.com today.