
BEDS4
BATHS2 full 1 partial
SQUARE FEET2,142
MLS#B1702810
STATUSPending
PROPERTY TYPEResidential - Single Family
SCHOOLGrand Island
Property Description
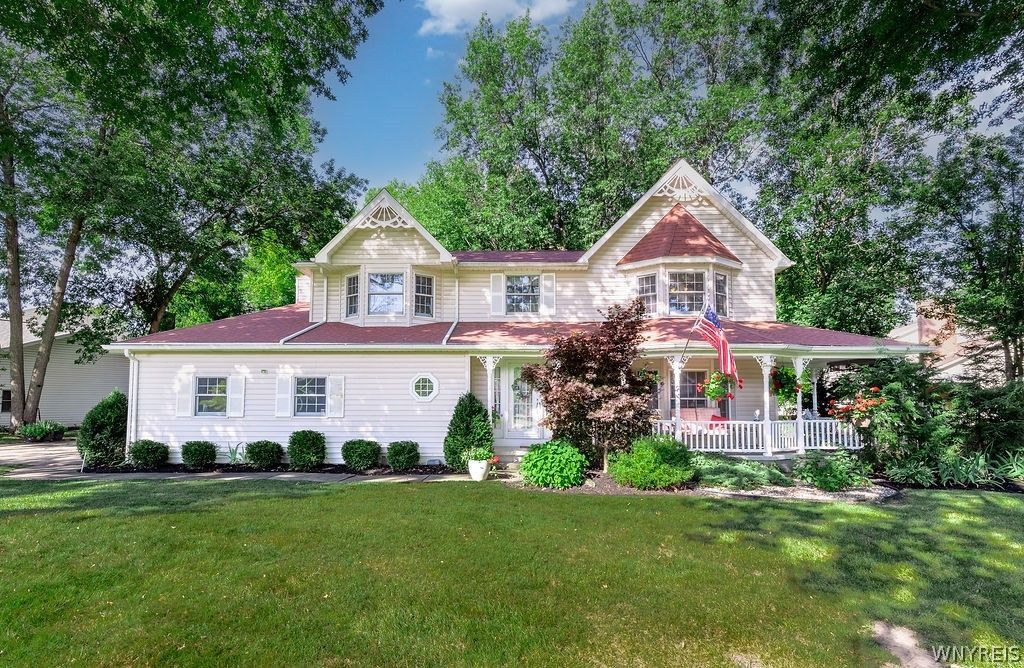
Charming, warm, and thoughtfully designed to impress, this custom-built home offers distinctive architecture, beautifully landscaped grounds, a picturesque pond, and nearly an acre (.93) of property. A welcoming covered wraparound porch provides the perfect place to relax or entertain. Inside, the spacious living room features a bay window and French doors that open to the porch, creating a bright and inviting atmosphere. The formal dining room showcases hardwood flooring and overlooks the expansive backyard. The well-appointed kitchen offers beautiful cabinetry with pull-out shelving, a pantry, center island with breakfast bar, built-in desk area, and includes the stove, refrigerator, microwave, and dishwasher. The adjoining dining area opens through French doors to a three-season Florida room with a cathedral ceiling-an inviting space with excellent potential to be converted into year-round living. The comfortable family room features hardwood floors, a gas fireplace, bay window, built-in bookcases, and a beamed ceiling. A convenient first-floor laundry room includes the washer, dryer, and utility sink, while a ceramic-tiled half bath completes the main level. Upstairs, you'll find four generously sized bedrooms and two full bathrooms. The primary suite features a bay window, spacious walk-in closet, and an ensuite bath with ceramic flooring, whirlpool tub, and separate shower. The main bath offers a dual-sink vanity with a Corian countertop and ceramic flooring. Additional highlights include an attached two-car garage with electric service, water, and a center drain; a full basement with a workshop and workbench; 150-amp electrical service; sump pump with water backup; underground irrigation system; maintenance-free exterior; backup generator; security system; filtered kitchen water system; storage shed; motion-activated spotlights over the garage; and gutter protection. Updates: GE washer and dryer (2024), sump pump (2022), roof (2020), and furnace and central air conditioning (2018).
Property Features
Property Type: Residential - Single Family
Basement: Full, Sump Pump
Cooling: Central Air
Fireplaces: 1
Garage: 2 car attached
Heating: Gas, Forced Air
Home Style: Colonial, Two Story, Victorian
Lot Size: 0.94 Acres
Roof Type: Architectural, Shingle
Stories: 2.0
Taxes: $8,200
Year Built: 1989
Amenities
Breakfast Bar
Ceiling Fan(s)
Cathedral Ceiling(s)
Separate/Formal Dining Room
Entrance Foyer
Eat-in Kitchen
Separate/Formal Living Room
Jetted Tub
Kitchen Island
Pantry
Solid Surface Counters
Natural Woodwork
Bath in Primary Bedroom
Concrete Driveway
Irrigation Sprinklers
Patio
Feature Descriptions
Appliances: Dryer, Dishwasher, Free-Standing Range, Disposal, Gas Water Heater, Microwave, Oven, Refrigerator, Washer
Days on Site: 78
Exterior: Vinyl Siding, Copper Plumbing
Flooring: Carpet, Ceramic Tile, Hardwood, Varies, Vinyl
Laundry: Main Level
Lot: Irregular Lot, Residential Lot
Lot Dimensions: 203X200
Other Equipment: Generator
Parcel#: 144600-064-090-0003-036-000
Parking: Attached, Electricity, Garage, Water Available, Garage Door Opener
Parking Notes: Attached, Electricity, Garage, Water Available, Garage
Patio/Porch: Covered, Patio, Porch
Security: Security System Owned
Sewer: Connected
Utilities: Cable Available, Electricity Connected, High Speed Internet Available, Sewer Connected, Water Connected
Water: Connected, Public
Window: Thermal Windows
Local Schools
High School: Grand Island Senior High
Middle School: Veronica E Connor Middle
Elementary School: Kaegebein
School District: Grand Island
Listed By / Shown By
Listing By
Agency Name: Century 21 North East
Agency Phone: 716-773-4833
Shown By
Agency Title: MJ Peterson Real Estate
Agency Phone: (716) 688-1234

Estimate Your Payment
Estimated Payment
$ 1,904.19 per month $1,079.40 Principal & Interest $683.33 Property Tax $141.46 Homeowner's Insurance
110 Parkview Drive | MLS# B1702810
This single family home located at 110 Parkview Drive, Grand Island, NY 14072 is currently listed for sale with an asking price of $485,000. This property was built in 1989 and has 4 bedrooms and 2 full and 1 partial baths with 2142 sq. ft. Parkview Drive is located within the Grand Island school district. Search Grand Island real estate on www.mjpeterson.com today.