
BEDS4
BATHS2 full 1 partial
SQUARE FEET1,768
MLS#S1712317
STATUSActive
PROPERTY TYPEResidential - Single Family
SUBDIVISIONRome Land Co
SCHOOLRome
Property Description
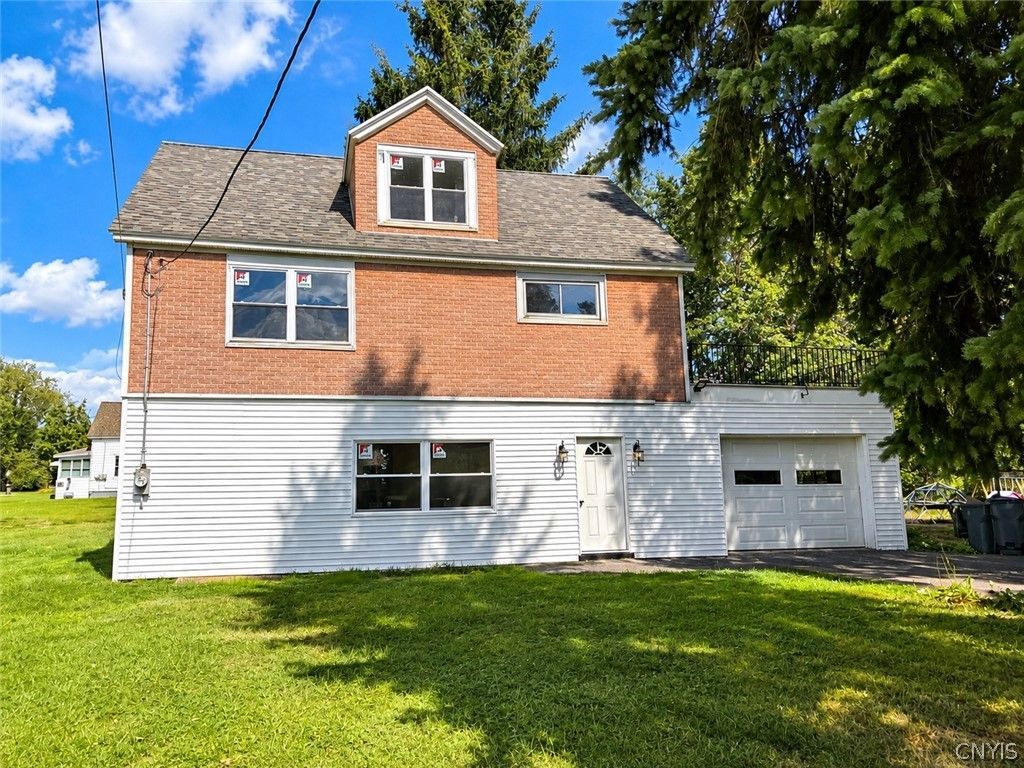
Welcome to this beautifully renovated 3-story home offering 4 bedrooms, 2.5 bathrooms, and 1,768 square feet of thoughtfully updated living space. Completely renovated from top to bottom, this home combines modern finishes with plenty of room to spread out. Inside, you'll find spacious living areas, abundant storage throughout, convenient first-floor laundry, and a functional layout designed for everyday living. Step outside onto the beautiful second-story balcony or take advantage of the attached 1-stall garage for additional parking and storage. This property is being sold with two additional lots, offering approximately 0.8 acres of land in total and giving you even more outdoor space to enjoy. Conveniently located in Rome with easy access to downtown, Fort Stanwix National Monument, Bellamy Harbor Park and the Mohawk River Trail, the Capitol Theatre, Griffiss Business & Technology Park, and other local amenities. Completely updated, spacious, and move-in ready, this modern home has so much to offer
Property Features
Property Type: Residential - Single Family
Garage: 1 car attached
Heating: Oil, Radiant
Home Style: HistoricAntique
Lot Size: 0.80 Acres
Stories: 2.0
Taxes: $3,249
Year Built: 1935
Amenities
EatInKitchen
SeparateFormalLivingRoom
BedroomOnMainLevel
BlacktopDriveway
Balcony
Feature Descriptions
Appliances: ElectricOven, ElectricRange, ElectricWaterHeater, Microwave, Refrigerator
Exterior: AluminumSiding, VinylSiding
Flooring: Varies, Vinyl
Laundry: MainLevel
Lot: Rectangular, RectangularLot, ResidentialLot
Lot Dimensions: 200X140
Parcel#: 301301-243-014-0002-035-000-0000
Parking: Attached, Garage
Parking Notes: Attached, Garage
Patio/Porch: Balcony
Sewer: Connected
Utilities: SewerConnected, WaterConnected
Water: Connected, Public
Local Schools
School District: Rome
Listed By / Shown By
Listing By
Agency Name: Miner Realty & Prop Management
Agency Phone: 315-709-4355
Shown By
Agency Title: MJ Peterson Real Estate
Agency Phone: (716) 688-1234

Estimate Your Payment
Estimated Payment
$ 1,151.53 per month $778.73 Principal & Interest $270.75 Property Tax $102.05 Homeowner's Insurance
1103 Seneca Street | MLS# S1712317
This single family home located at 1103 Seneca Street , Rome, NY 13440 is currently listed for sale with an asking price of $349,900. This property was built in 1935 and has 4 bedrooms and 2 full and 1 partial baths with 1768 sq. ft. Seneca Street is located in the Rome Land Co subdivision within the Rome school district. Search Rome Land Co real estate on www.mjpeterson.com today.