
BEDS3
BATHS2 full
SQUARE FEET1,179
MLS#S1728488
STATUSActive
PROPERTY TYPEResidential - Single Family
SUBDIVISIONTown/Skaneateles
SCHOOLJordan-Elbridge
Property Description
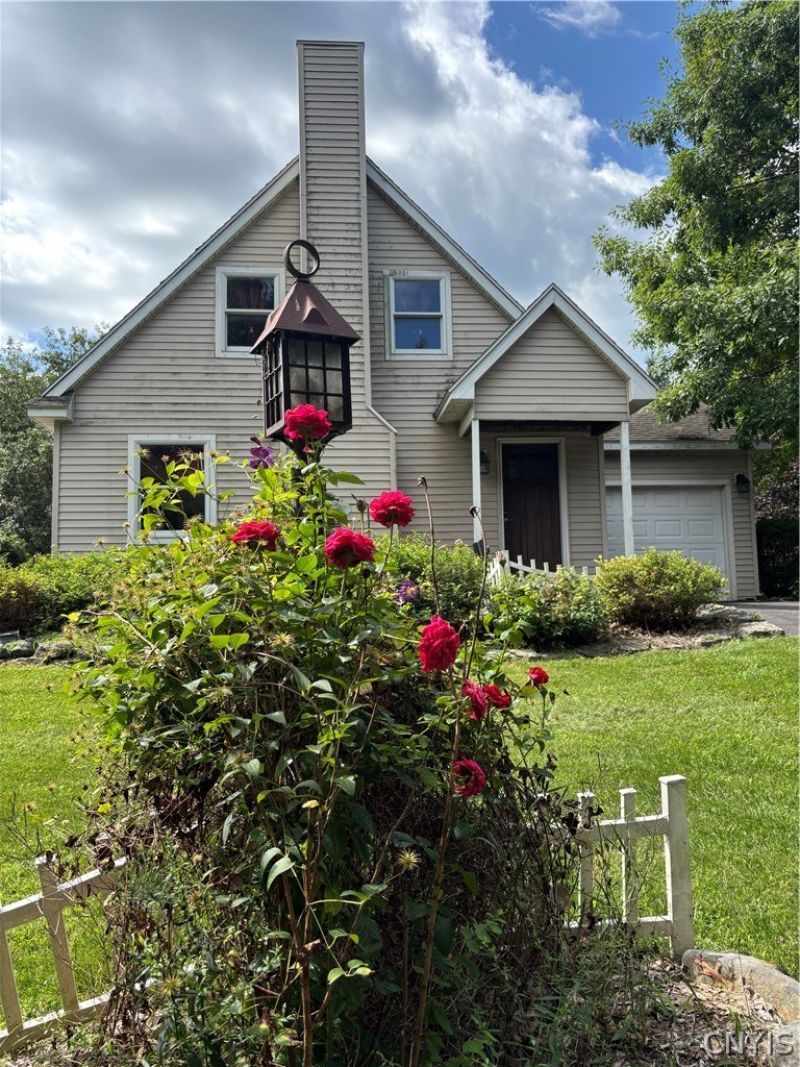
This quaint, updated 3-bedroom, 2-bath home sits just outside the Skaneateles village in a quiet neighborhood, with lovely views, privacy and abundant natural light. A maple and oak tree-framed lot leads to a front door hidden from street view, which keeps front-porch deliveries safe. A circular driveway, half paved and half oil and stoned, provides ample visitor parking. Spacious patios and lawn are ideal for entertaining large groups or simply relaxing. Inside, the front foyer has a tiled floor and a coat closet. It flows into an open-concept living room, dining room and kitchen, all with oak hardwood flooring. The living room has a gas fireplace and a French door to the patio, where outdoor dining, entertaining and a hot tub extend the living space year-round. The custom kitchen features stunning arts and crafts cabinetry with a Stickley influence and Stickley hardware, gorgeous oak cabinetry, granite countertops and Viking appliances (6-burner range with oven, refrigerator and dishwasher). Off the kitchen, a first-floor bedroom/in-law suite/office has a bathroom, a closet and a private entrance from the garage. The second-floor bedrooms enjoy bright natural light and lovely views of the yard and woods. The bathroom has been updated with new luxury vinyl flooring, a power flush toilet and vanity, and a full-size shower/bathtub. In the basement, the large laundry room has ample storage, and the extra-high ceilings could easily be finished for additional living space. The central location offers close access to shopping, major employers, dining, the community center and the airport, and the home is served by an award-winning school system. Additional Features: A custom-designed, two-story New England-style barn, newly resided, with steel-frame construction. The first floor is an steel frame construction, open-span, 2-bay garage. A private entrance leads to a first-floor studio with tile flooring. Custom-designed stairs rise to a full second floor with a cathedral ceiling and hardwood flooring. Gas lines are run to heat both levels. The second floor has a Vermont-style propane fireplace, and the garage has a hook-up for heating.
Property Features
Property Type: Residential - Single Family
Basement: Full, Partially Finished
Cooling: Central Air
Fireplaces: 1
Garage: 3
Heating: Propane, Forced Air
Home Style: Cape Cod
Lot Size: 4.41 Acres
Roof Type: Architectural, Shingle
Stories: 2.0
Taxes: $6,346
Year Built: 1992
Amenities
Entrance Foyer
Separate/Formal Living Room
Granite Counters
Hot Tub/Spa
Kitchen/Family Room Combo
Living/Dining Room
Window Treatments
Bedroom on Main Level
Programmable Thermostat
Workshop
Blacktop Driveway
Gravel Driveway
Hot Tub/Spa
Pool
Patio
Propane Tank - Leased
Feature Descriptions
Appliances: Built-In Refrigerator, Dishwasher, Exhaust Fan, Free-Standing Range, Gas Cooktop, Gas Oven, Gas Range, Microwave, Oven, Range Hood, Tankless Water Heater, Water Softener Owned
Days on Site: 1
Exterior: Frame, Vinyl Siding, PEX Plumbing
Flooring: Hardwood, Luxury Vinyl, Tile, Varies
Hot Tub: Yes
Laundry: In Basement
Lot: Corner Lot, Irregular Lot, Wooded
Lot Dimensions: 600X320
Parcel#: 315089-022-000-0002-001-001-0000
Parking: Detached, Electricity, Garage, Heated Garage, Workshop in Garage, Circular Driveway, Garage Door Opener
Parking Notes: Detached, Electricity, Garage, Heated Garage, Workshop
Patio/Porch: Open, Patio, Porch
Pool: In Ground
Security: Security System Owned
Sewer: Septic Tank
Spa: Yes
Spa: Hot Tub
Swimming Pool: Yes
Utilities: Cable Available, Electricity Connected, High Speed Internet Available
Water: Well
Window: Drapes
Local Schools
High School: Jordan-Elbridge High
Middle School: Jordan-Elbridge Middle
Elementary School: Elbridge Elementary
School District: Jordan-Elbridge
Listed By / Shown By
Listing By
Agency Name: Integrated Real Estate Ser LLC
Agency Phone: 315-522-3194
Shown By
Agency Title: MJ Peterson Real Estate
Agency Phone: (716) 688-1234

Estimate Your Payment
Estimated Payment
$ 2,363.90 per month $1,622.44 Principal & Interest $528.83 Property Tax $212.63 Homeowner's Insurance
1106 Stump Road | MLS# S1728488
This single family home located at 1106 Stump Road, Skaneateles, NY 13152 is currently listed for sale with an asking price of $729,000. This property was built in 1992 and has 3 bedrooms and 2 full baths with 1179 sq. ft. Stump Road is located in the Town/Skaneateles subdivision within the Jordan-Elbridge school district. Search Town/Skaneateles real estate on www.mjpeterson.com today.