
BEDS4
BATHS2 full 1 partial
SQUARE FEET2,195
MLS#S1702547
STATUSActive
PROPERTY TYPEResidential - Single Family
SUBDIVISIONOrchard Village Sec 7
SCHOOLWest Genesee
Property Description
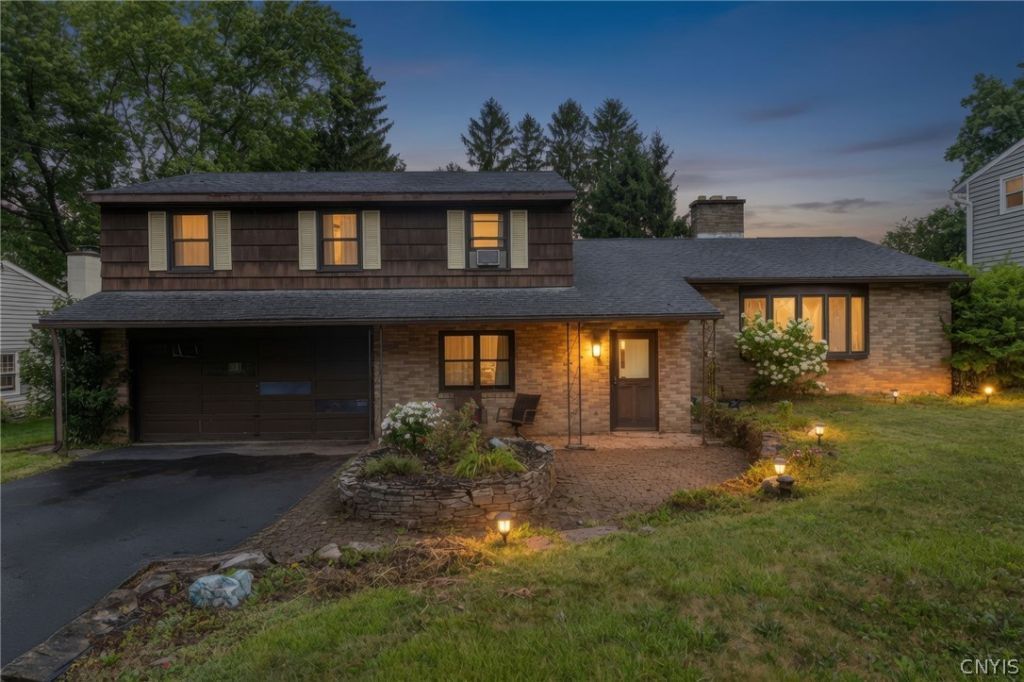
Showings Begin on Saturday Aug 1st at 10am. Welcome to this move-in ready split-level home located in desirable Orchard Village within the West Genesee school district! Featuring four spacious bedrooms-plus a flexible first-floor room ideal as a potential fifth bedroom or home office-and 2.5 baths, this layout offers endless versatility. At the heart of the home, the brand-new kitchen shines with pristine cabinets, stylish countertops, and all-new appliances. Hardwood flooring flows seamlessly throughout the top two levels, extending beneath the bedroom carpeting for effortless future customization. Upstairs, enjoy a completely remodeled full bath along with a beautifully updated primary bath. Step outside to a lovely backyard retreat complete with a patio, fully fenced-in yard, and a convenient two-car garage.
Property Features
Property Type: Residential - Single Family
Basement: Full, PartiallyFinished
Fenced: Yes
Fireplaces: 2
Garage: 2 car attached
Heating: Gas, HotWater
Home Style: SplitLevel
Lot Size: 0.34 Acres
Roof Type: Architectural, Shingle
Stories: 4.0
Taxes: $8,003
Year Built: 1965
Amenities
CeilingFans
SeparateFormalDiningRoom
EntranceFoyer
GraniteCounters
BathInPrimaryBedroom
BlacktopDriveway
FullyFenced
HotTubSpa
Patio
Feature Descriptions
Appliances: Dryer, Dishwasher, Disposal, GasOven, GasRange, GasWaterHeater, Microwave, Refrigerator, Washer
Exterior: Brick, ShakeSiding, CopperPlumbing
Fencing: Full
Flooring: Carpet, Hardwood, Tile, Varies
Laundry: InBasement
Lot: Rectangular, RectangularLot, ResidentialLot
Lot Dimensions: 80X184
Parcel#: 312089-032-000-0002-029-000-0000
Parking: Attached, Garage, Driveway
Parking Notes: Attached, Garage, Driveway
Patio/Porch: Patio
Sewer: Connected
Spa: Yes
Utilities: SewerConnected, WaterConnected
Water: Connected, Public
Local Schools
School District: West Genesee
Listed By / Shown By
Listing By
Agency Name: Howard Hanna Real Estate
Agency Phone: 315-487-0040
Shown By
Agency Title: MJ Peterson Real Estate
Agency Phone: (716) 688-1234

Estimate Your Payment
Estimated Payment
$ 1,547.70 per month $778.73 Principal & Interest $666.92 Property Tax $102.05 Homeowner's Insurance
111 Hillside | MLS# S1702547
This single family home located at 111 Hillside , Camillus, NY 13031 is currently listed for sale with an asking price of $349,900. This property was built in 1965 and has 4 bedrooms and 2 full and 1 partial baths with 2195 sq. ft. Hillside is located in the Orchard Village Sec 7 subdivision within the West Genesee school district. Search Orchard Village Sec 7 real estate on www.mjpeterson.com today.