
BEDS3
BATHS1 full 1 partial
SQUARE FEET1,260
MLS#R1711036
STATUSActive
PROPERTY TYPEResidential - Single Family
SUBDIVISIONDewey Ave
SCHOOLGreece
Property Description
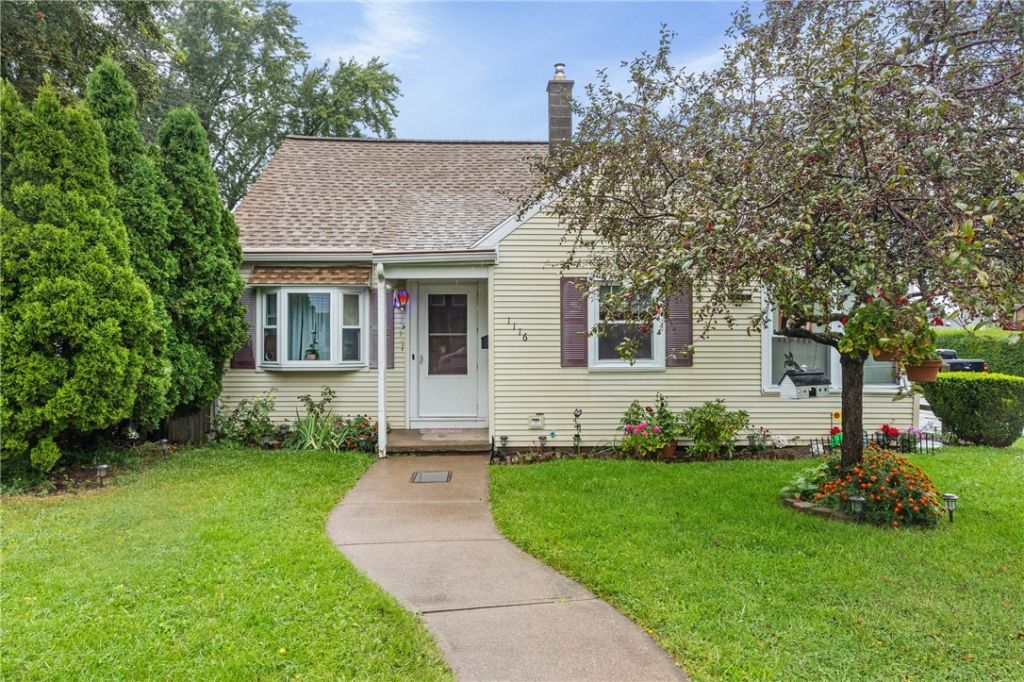
Welcome to this charming Cape Cod situated on a corner lot in the Town of Greece. This 3-bedroom, 1.5-bath home features comfortable living space, modern updates, and the convenience of a 2-car attached garage. The inviting eat-in-kitchen features newer flooring and modern neutral colors that create a bright and and welcoming atmosphere. The completely remodeled full bathroom features a beautiful walk-in shower, creating a stylish and inviting space. The finished basement provides additional versatile living space and can easily be used as a family room, game room, home office, or flex space to suit your needs. Enjoy additional space in the enclosed porch, providing versatile area that can be used as cozy sitting room, reading nook or seasonal entertainment space. The corner lot provides a desirable setting, while the convenient location puts several supermarkets, pharmacies, restaurants, and major highways within approximately a 1-mile radius. A wonderful opportunity to own a well-maintained and conveniently located home with modern updates, flexible living space, and everyday amenities close by. Delayed negotiations, all submissions will be reviewed on Tuesday Sept. 8th at 4pm. Please allow 24 hours to review and reply.
Property Features
Property Type: Residential - Single Family
Basement: Full, PartiallyFinished
Garage: 2 car attached
Heating: Gas, ForcedAir
Home Style: CapeCod, TwoStory
Lot Size: 0.12 Acres
Roof Type: Asphalt, Shingle
Stories: 1.0
Taxes: $5,272
Year Built: 1949
Amenities
EatInKitchen
BedroomOnMainLevel
ConvertibleBedroom
BlacktopDriveway
EnclosedPorch
Fence
Porch
Feature Descriptions
Accessibility: LowThresholdShower
Appliances: Dryer, ExhaustFan, FreeStandingRange, GasOven, GasRange, GasWaterHeater, Oven, Refrigerator, RangeHood, Washer
Days on Site: 1
Exterior: VinylSiding, CopperPlumbing
Fencing: Partial
Flooring: Carpet, Varies
Laundry: InBasement
Lot: CornerLot, Rectangular, RectangularLot, ResidentialLot
Lot Dimensions: 40X130
Parcel#: 262800-060-460-0002-020-000
Parking: Attached, Garage
Parking Notes: Attached, Garage
Sewer: Connected
Utilities: ElectricityConnected, HighSpeedInternetAvailable, SewerConnected, WaterConnected
Water: Connected, Public
Local Schools
School District: Greece
Listed By / Shown By
Listing By
Agency Name: Howard Hanna
Agency Contact: 585-368-7154
Shown By
Agency Title: MJ Peterson Real Estate
Agency Phone: (716) 688-1234

Estimate Your Payment
Estimated Payment
$ 816.67 per month $333.61 Principal & Interest $439.33 Property Tax $43.72 Homeowner's Insurance
1116 Britton Road | MLS# R1711036
This single family home located at 1116 Britton Road, Rochester, NY 14616 is currently listed for sale with an asking price of $149,900. This property was built in 1949 and has 3 bedrooms and 1 full and 1 partial baths with 1260 sq. ft. Britton Road is located in the Dewey Ave subdivision within the Greece school district. Search Dewey Ave real estate on www.mjpeterson.com today.