
BEDS3
BATHS2 full 1 partial
SQUARE FEET1,911
MLS#R1729786
STATUSActive
PROPERTY TYPEResidential - Condominium
SUBDIVISIONHedges Lakeside Villas
SCHOOLWebster
Property Description
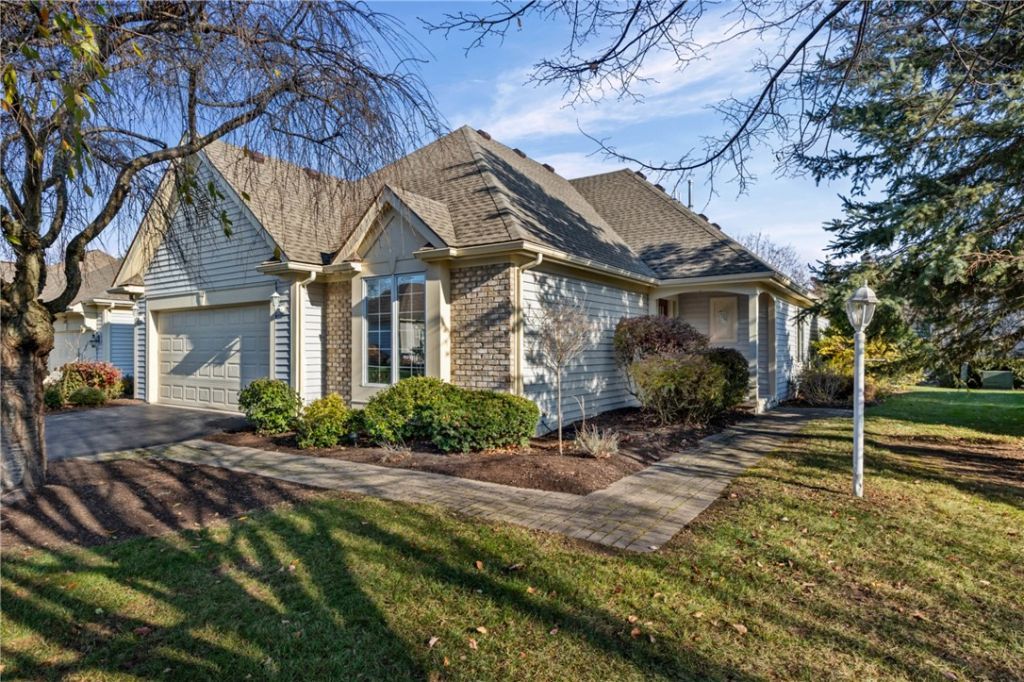
EXPERIENCE ONE FLOOR LIVING and your Own STAYCATION with Luxury Amenities - HEDGES LAKESIDE VILLAS - ENJOY the Scenic View of LAKE ONTARIO while lounging by the POOL , Playing TENNIS or in the CLUBHOUSE - Impeccable 3 Bedroom 2 1/2 Bath freestanding condo-townhouse / patio home - Open airy floorplan - Spacious living room with vaulted ceiling and gas fireplace - Awesome Primary Bedroom Suite with cathedral ceiling opens to your luxurious private bath with Jetted Tub and Walk in shower - Elegant dining room with custom grass clothe wallcovering and Brazilian Tiger Wood Hardwood Floor - Eat in kitchen with breakfast bar , solid wood cabinets and ceramic tile floor - 1st Floor Laundry - Big high basement - 2 car garage - Large deck with views of the Lake - New Tear off Roof 2026 - Showings Begin on Thursday November 19th at 3PM - Negotiations Begin on Tuesday November 24th at 3PM - Please have offers in by 1PM Tuesday November 24th.
Property Features
Property Type: Residential - Condominium
Basement: Full, SumpPump
Cooling: CentralAir
Fireplaces: 1
Garage: 2 car attached
Heating: Gas, ForcedAir
Home Style: PatioHome
Lot Size: 0.14 Acres
Roof Type: Asphalt, Architectural, Shingle
Stories: 1.0
Taxes: $10,288
Year Built: 1997
Amenities
BreakfastBar
CathedralCeilings
SeparateFormalDiningRoom
EntranceFoyer
EatInKitchen
SeparateFormalLivingRoom
JettedTub
WindowTreatments
BedroomOnMainLevel
MainLevelPrimary
PrimarySuite
ProgrammableThermostat
Deck
Pool
Feature Descriptions
Appliances: BuiltInRange, BuiltInOven, Dryer, Dishwasher, GasCooktop, GasWaterHeater, Microwave, Refrigerator, Washer
Association Amenities: Clubhouse, Pool, TennisCourts
Body of Water: Lake Ontario
Exterior: AluminumSiding, Brick, VinylSiding, CopperPlumbing
Flooring: Carpet, CeramicTile, Hardwood, Varies
HOA Fee: 570/ Monthly
Laundry: MainLevel
Lot: CulDeSac, Rectangular, RectangularLot, ResidentialLot
Lot Dimensions: 57X106
Parcel#: 265489-050-050-0001-041-000
Parking: Attached, Covered, Garage, GarageDoorOpener
Parking Notes: Attached, Covered, Garage, GarageDoorOpener
Patio/Porch: Deck, Open, Porch
Pets Allowed: CatsOk, DogsOk
Pool: Association, Community, InGround
Sewer: Connected
Special View Info: Water
Swimming Pool: Yes
Utilities: CableAvailable, HighSpeedInternetAvailable, SewerConnected, WaterConnected
Water: Connected, Public
Water Features: Lake
Window: Drapes, ThermalWindows
Local Schools
School District: Webster
Listed By / Shown By
Listing By
Agency Name: Zaretsky Realtors
Agency Phone: 585-732-8208
Shown By
Agency Title: MJ Peterson Real Estate
Agency Phone: (716) 688-1234

Estimate Your Payment
Estimated Payment
$ 1,926.91 per month $945.64 Principal & Interest $857.33 Property Tax $123.93 Homeowner's Insurance
112 Cuddy Ct | MLS# R1729786
This condo located at 112 Cuddy Ct , Webster, NY 14580 is currently listed for sale with an asking price of $424,900. This property was built in 1997 and has 3 bedrooms and 2 full and 1 partial baths with 1911 sq. ft. Cuddy Ct is located in the Hedges Lakeside Villas subdivision within the Webster school district. Search Hedges Lakeside Villas real estate on www.mjpeterson.com today.