
BEDS3
BATHS1 full 1 partial
SQUARE FEET1,372
MLS#R1716738
STATUSActive
PROPERTY TYPEResidential - Single Family
SUBDIVISIONWhittman Farm
SCHOOLGates Chili
Property Description
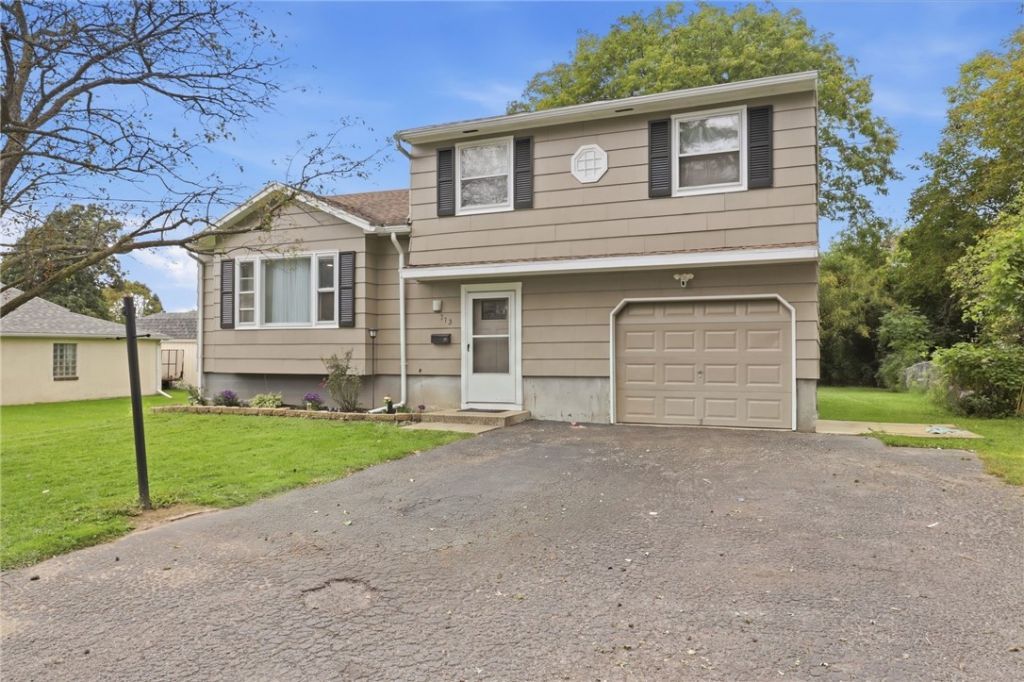
Welcome to Ardella St.! This well-maintained 3-bedroom, 1.5-bath split-level home offers a great combination of comfort, updates, and convenience. The interior features an updated kitchen and baths, a mix of durable vinyl flooring and original hardwoods, and fresh paint throughout the interior and exterior.Furnace and central air are 4 years old. Outside, enjoy a partially fenced yard and an attached one-car garage. Ideally located within walking distance of restaurants, convenience stores, and shopping, with easy access to the expressway just a mile away, making your commute and daily travels a breeze. A wonderful opportunity to own a move-in-ready home in a convenient location! All offers will be reviewed Wednesday, September 30 at 12:00 PM.
Property Features
Property Type: Residential - Single Family
Basement: Full
Cooling: CentralAir
Fenced: Yes
Garage: 1 car attached
Heating: Gas
Home Style: SplitLevel
Lot Size: 0.22 Acres
Roof Type: Asphalt, Shingle
Stories: 2.0
Taxes: $6,402
Year Built: 1973
Amenities
SeparateFormalLivingRoom
KitchenIsland
Pantry
BlacktopDriveway
FullyFenced
Patio
Feature Descriptions
Appliances: Dryer, Dishwasher, GasCooktop, GasOven, GasRange, GasWaterHeater, Microwave, Refrigerator, Washer
Days on Site: 3
Exterior: Block, Concrete, WoodSiding
Fencing: Full
Flooring: Varies, Vinyl
Lot: NearPublicTransit, Rectangular, RectangularLot, ResidentialLot
Lot Dimensions: 60X160
Parcel#: 262600-104-180-0003-016-000
Parking: Attached, Electricity, Garage, Storage, GarageDoorOpener
Parking Notes: Attached, Electricity, Garage, Storage, GarageDoorOpen
Patio/Porch: Patio
Sewer: Connected
Utilities: CableAvailable, ElectricityConnected, HighSpeedInternetAvailable, SewerConnected, WaterConnected
Water: Connected, Public
Window: StormWindows, ThermalWindows
Local Schools
School District: Gates Chili
Listed By / Shown By
Listing By
Agency Name: RE/MAX Plus
Agency Contact: 585-261-6070
Shown By
Agency Title: MJ Peterson Real Estate
Agency Phone: (716) 688-1234

Estimate Your Payment
Estimated Payment
$ 961.18 per month $378.12 Principal & Interest $533.50 Property Tax $49.55 Homeowner's Insurance
113 Ardella Street | MLS# R1716738
This single family home located at 113 Ardella Street, Rochester, NY 14606 is currently listed for sale with an asking price of $169,900. This property was built in 1973 and has 3 bedrooms and 1 full and 1 partial baths with 1372 sq. ft. Ardella Street is located in the Whittman Farm subdivision within the Gates Chili school district. Search Whittman Farm real estate on www.mjpeterson.com today.