
BEDS3
BATHS1 full 1 partial
SQUARE FEET1,448
MLS#R1699419
STATUSPending
PROPERTY TYPEResidential - Single Family
SUBDIVISIONRoch Driving Park
SCHOOLRochester
Property Description
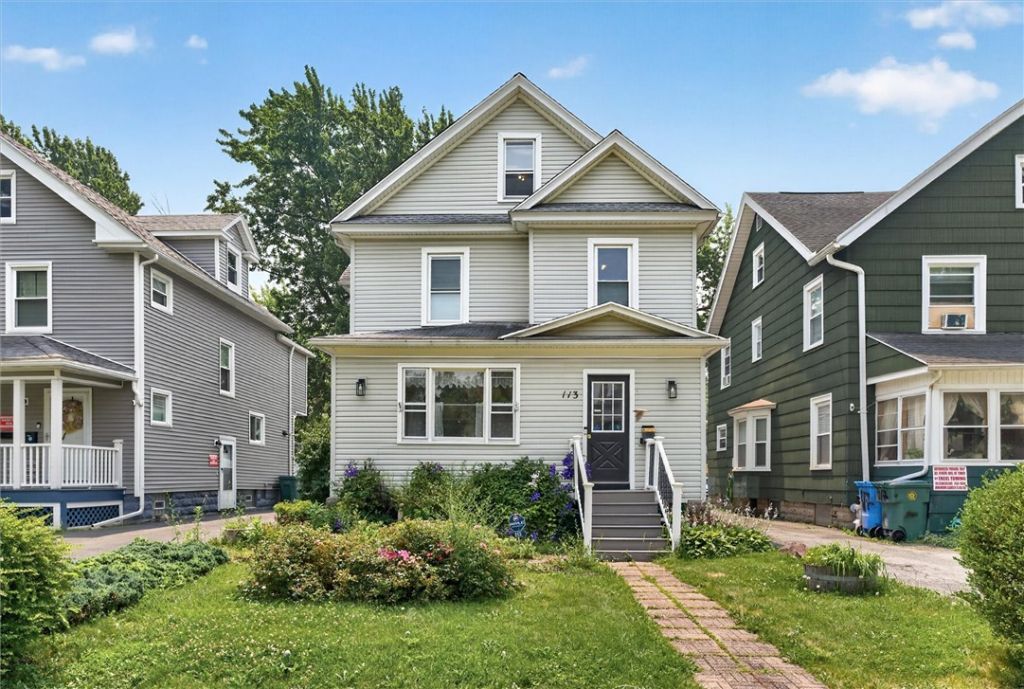
Packed with charm, space and updates, welcome to 113 Kislingbury! It's easy to appreciate the care that's gone into this move-in ready home. Original details, arched doorways, spacious sun-filled rooms, enclosed front and rear porches, and a second-story sleeping porch create a home that's as charming as it is functional. The kitchen is a standout, offering quality wood cabinetry, generous workspace, abundant storage, and a large window overlooking the backyard. The formal dining room features a charming dry bar, making it an inviting space for everyday meals or entertaining. Upstairs, you'll find three generously sized bedrooms, including a primary bedroom with a walk-in closet and adjoining sleeping porch-perfect for a home office, reading room, or nursery. Outside, enjoy the oversized garage, vinyl-fenced yard and new driveway. Other bonus features include: replacement windows, custom blinds throughout, vinyl siding, and a high-efficiency furnace and central air (2018). Homes this well cared for don't come along often. It has been lovingly maintained and ready for its next chapter! Delayed Negotiations 7/23/26 at 11am.
Property Features
Property Type: Residential - Single Family
Basement: Full
Cooling: Central Air
Fenced: Yes
Garage: 1.5
Heating: Gas, Forced Air
Home Style: Colonial, Two Story
Lot Size: 0.12 Acres
Stories: 2.0
Taxes: $3,623
Year Built: 1914
Amenities
Breakfast Bar
Ceiling Fan(s)
Den
Separate/Formal Dining Room
Entrance Foyer
Separate/Formal Living Room
Other
Pantry
See Remarks
Natural Woodwork
Programmable Thermostat
Blacktop Driveway
Deck
Enclosed Porch
Fully Fenced
Porch
Feature Descriptions
Appliances: Dryer, Gas Oven, Gas Range, Gas Water Heater, Microwave, Refrigerator, See Remarks, Washer
Days on Site: 53
Exterior: Vinyl Siding, Copper Plumbing
Fencing: Full
Flooring: Carpet, Hardwood, Laminate, Luxury Vinyl, Varies
Laundry: In Basement
Lot: Irregular Lot, Near Public Transit, Residential Lot
Lot Dimensions: 40X129
Parcel#: 261400-090-730-0003-045-000-0000
Parking: Detached, Garage, Garage Door Opener
Parking Notes: Detached, Garage, Garage Door Opener
Patio/Porch: Deck
Security: Security System Owned
Sewer: Connected
Utilities: Sewer Connected, Water Connected
Water: Connected, Public
Window: Leaded Glass
Local Schools
School District: Rochester
Listed By / Shown By
Listing By
Agency Name: NextHome Endeavor
Agency Phone: 585-443-6398
Shown By
Agency Title: MJ Peterson Real Estate
Agency Phone: (716) 688-1234

Estimate Your Payment
Estimated Payment
$ 742.18 per month $389.25 Principal & Interest $301.92 Property Tax $51.01 Homeowner's Insurance
113 Kislingbury Street | MLS# R1699419
This single family home located at 113 Kislingbury Street, Rochester, NY 14613 is currently listed for sale with an asking price of $174,900. This property was built in 1914 and has 3 bedrooms and 1 full and 1 partial baths with 1448 sq. ft. Kislingbury Street is located in the Roch Driving Park subdivision within the Rochester school district. Search Roch Driving Park real estate on www.mjpeterson.com today.