
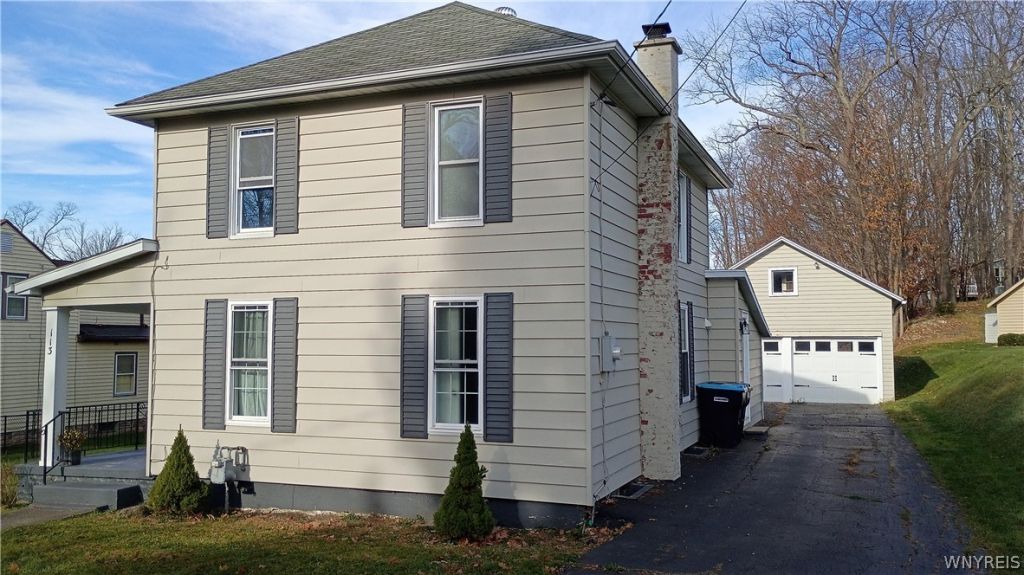
BEDS3
BATHS2 full 1 partial
SQUARE FEET1,689
MLS#B1727590
STATUSActive
PROPERTY TYPEResidential - Single Family
SCHOOLAllegany-Limestone
Property Description
Rare Opportunity To Own A Beautifully Updated And Modern Home In The Village of Allegany! Three Spacious Bedrooms With Three Bathrooms! Meticulous Full Recent Remodel With High End Finishes Will Impress You. On The Outside Highlights Include A Black Top Driveway, Two Car Detached Garage With Endless Storage, And A Spacious Flowing Lawn To Enjoy The Outdoors. Walls Of Windows Surround The Sunroom Off The Back of the Home. Kitchen Appliances Are Included. First Floor Laundry For Added Convenience. On The Inside You Will Find A First Floor Bedroom With An Attached Full Bathroom Plus A Bonus Walk In Closet! Additionally The Floor Boasts A Spacious Living Room, Formal Dining Room Area, And A Large Modern Kitchen. Nothing Was Missed When This Home Was Remodeled To Make It Simply Amazing. Vacant, Easy to Show, and Ready for a New Owner!
Property Features
Property Type: Residential - Single Family
Basement: Partial, SumpPump
Garage: 2
Heating: Gas, Baseboard, Electric, ForcedAir
Home Style: Contemporary, TwoStory
Lot Size: 0.51 Acres
Roof Type: Asphalt, Shingle
Stories: 2.0
Taxes: $4,860
Year Built: 1900
Amenities
BreakfastBar
CeilingFans
SeparateFormalDiningRoom
SeparateFormalLivingRoom
KitchenIsland
Storage
SolidSurfaceCounters
NaturalWoodwork
BedroomOnMainLevel
BathInPrimaryBedroom
MainLevelPrimary
PrimarySuite
ProgrammableThermostat
BlacktopDriveway
Deck
Feature Descriptions
Appliances: AppliancesNegotiable, Dryer, Dishwasher, ElectricOven, ElectricRange, GasWaterHeater, Microwave, Refrigerator, Washer
Exterior: Other, VinylSiding
Flooring: Carpet, Laminate, Tile, Varies
Laundry: MainLevel
Lot: Rectangular, RectangularLot, ResidentialLot
Lot Dimensions: 75X299
Parcel#: 042001-093-043-0007-009-000-0000
Parking: Detached, Electricity, Garage, Storage, WorkshopInGarage
Parking Notes: Detached, Electricity, Garage, Storage, WorkshopInGara
Patio/Porch: Covered, Deck, Porch
Sewer: Connected
Utilities: CableAvailable, HighSpeedInternetAvailable, SewerConnected, WaterConnected
Water: Connected, Public
Local Schools
High School: Allegany-Limestone High
Middle School: Allegany-Limestone Middle
Elementary School: Allegany Elementary
School District: Allegany-Limestone
Listed By / Shown By
Listing By
Agency Name: RE/MAX On Point
Agency Contact: 716-581-0724
Shown By
Agency Title: MJ Peterson Real Estate
Agency Phone: (716) 688-1234

Estimate Your Payment
Estimated Payment
$ 1,034.06 per month $556.17 Principal & Interest $405.00 Property Tax $72.89 Homeowner's Insurance
113 N 5th Street | MLS# B1727590
This single family home located at 113 N 5th Street , Allegany, NY 14706 is currently listed for sale with an asking price of $249,900. This property was built in 1900 and has 3 bedrooms and 2 full and 1 partial baths with 1689 sq. ft. N 5th Street is located within the Allegany-Limestone school district. Search Allegany real estate on www.mjpeterson.com today.