
BEDS3
BATHS1 full
SQUARE FEET1,232
MLS#R1699944
STATUSActive
PROPERTY TYPEResidential - Single Family
SUBDIVISIONHarry D Haights Amd Map
SCHOOLGreece
Property Description
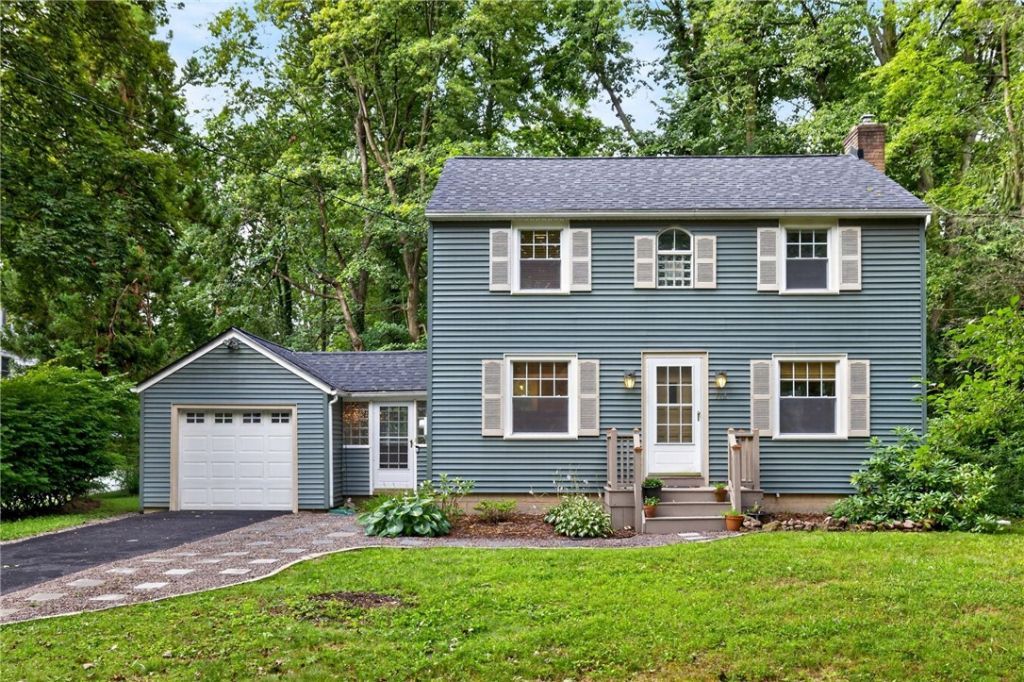
Welcome to 113 Rye Road! This classic Colonial is packed with charm and thoughtful updates throughout. Inside, you'll find beautiful hardwood floors throughout much of the home, complemented by fresh paint & natural light. Complete with 3 bedrooms and 1 full bathroom. The open-concept kitchen offers flexible dining options, with space for eat-in meals or seamless access to the formal dining room-perfect for everyday living and entertaining. The breezeway conveniently connects the garage to the kitchen and provides direct access to the backyard, where a patio and deck overlook a picturesque, park-like setting. Updates & Features Include : Roof (2026), Leaf Filter (2022), Hot Water Heater (2026), New Driveway (2025), Basement Windows (2023). Located close distance to Shops, 390, 104 and more...! Delayed Negotiations 7/28/26@12:00pm.
Property Features
Property Type: Residential - Single Family
Basement: Full
Cooling: CentralAir
Garage: 1 car attached
Heating: Gas, ForcedAir
Home Style: Colonial
Lot Size: 0.60 Acres
Roof Type: Asphalt
Stories: 2.0
Taxes: $5,967
Year Built: 1945
Amenities
SeparateFormalDiningRoom
EntranceFoyer
BlacktopDriveway
Deck
EnclosedPorch
Porch
Patio
Feature Descriptions
Appliances: Dryer, Dishwasher, Disposal, GasOven, GasRange, GasWaterHeater, Microwave, Refrigerator, Washer
Exterior: VinylSiding
Flooring: Carpet, Hardwood, Laminate, Tile, Varies
Laundry: InBasement
Lot: NearPublicTransit, Rectangular, RectangularLot, ResidentialLot, Wooded
Lot Dimensions: 86X300
Parcel#: 262800-089-070-0004-005-000
Parking: Attached, Electricity, Garage
Parking Notes: Attached, Electricity, Garage
Patio/Porch: Deck, Patio
Sewer: Connected
Utilities: HighSpeedInternetAvailable, SewerConnected, WaterConnected
Water: Connected, Public
Local Schools
School District: Greece
Listed By / Shown By
Listing By
Agency Name: Howard Hanna
Agency Contact: 585-266-5560
Shown By
Agency Title: MJ Peterson Real Estate
Agency Phone: (716) 688-1234

Estimate Your Payment
Estimated Payment
$ 1,075.96 per month $511.66 Principal & Interest $497.25 Property Tax $67.05 Homeowner's Insurance
113 Rye Road | MLS# R1699944
This single family home located at 113 Rye Road , Rochester, NY 14626 is currently listed for sale with an asking price of $229,900. This property was built in 1945 and has 3 bedrooms and 1 full baths with 1232 sq. ft. Rye Road is located in the Harry D Haights Amd Map subdivision within the Greece school district. Search Harry D Haights Amd Map real estate on www.mjpeterson.com today.