
BEDS5
BATHS1 full 1 partial
SQUARE FEET2,068
MLS#R1701647
STATUSActive
PROPERTY TYPEResidential - Single Family
SUBDIVISIONFoxridge Estates Sec 05
SCHOOLGreece
Property Description
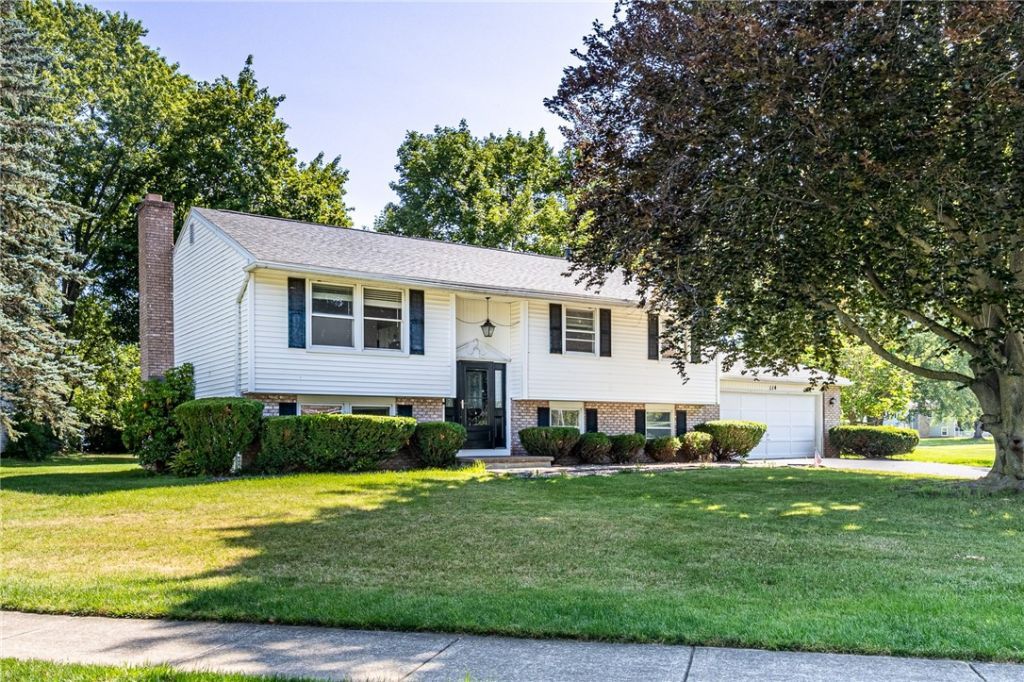
Spacious 5-bedroom raised ranch featuring 1.5 baths, central air (2017), and beautiful hardwood floors on the main level with 3 bedrooms. The finished walkout basement offers 2 additional bedrooms, a family room, and new vinyl flooring. Enjoy a cozy wood-burning fireplace, a stamped concrete patio overlooking a large yard, and plenty of living space throughout. Major updates include a tear-off roof (less than 10 years old), new water heater (2023), and furnace (2024).You dont't want to miss out on this one! Delayed negotiations until 8/1/26 at 12pm, please allow 24hrs for all offers.
Property Features
Property Type: Residential - Single Family
Basement: Full, Finished, WalkOutAccess, SumpPump
Cooling: CentralAir
Fireplaces: 1
Garage: 2 car attached
Heating: Gas, ForcedAir
Home Style: RaisedRanch
Lot Size: 0.20 Acres
Stories: 1.0
Taxes: $8,394
Year Built: 1968
Amenities
LivingDiningRoom
SlidingGlassDoors
ConvertibleBedroom
BlacktopDriveway
Patio
Feature Descriptions
Appliances: Dishwasher, Disposal, GasWaterHeater, Microwave
Door Features: SlidingDoors
Exterior: AluminumSiding, Brick, VinylSiding, CopperPlumbing
Flooring: Hardwood, Varies, Vinyl
Laundry: InBasement
Lot: Rectangular, RectangularLot, ResidentialLot
Lot Dimensions: 90X97
Parcel#: 262800-089-050-0002-013-000
Parking: Attached, Garage, Driveway
Parking Notes: Attached, Garage, Driveway
Patio/Porch: Patio
Sewer: Connected
Utilities: SewerConnected, WaterConnected
Water: Connected, Public
Local Schools
School District: Greece
Listed By / Shown By
Listing By
Agency Name: Keller Williams Realty Greater Rochester
Agency Contact: 585-509-8978
Shown By
Agency Title: MJ Peterson Real Estate
Agency Phone: (716) 688-1234

Estimate Your Payment
Estimated Payment
$ 1,265.63 per month $500.53 Principal & Interest $699.50 Property Tax $65.60 Homeowner's Insurance
114 Saddlehorn Drive | MLS# R1701647
This single family home located at 114 Saddlehorn Drive , Rochester, NY 14626 is currently listed for sale with an asking price of $224,900. This property was built in 1968 and has 5 bedrooms and 1 full and 1 partial baths with 2068 sq. ft. Saddlehorn Drive is located in the Foxridge Estates Sec 05 subdivision within the Greece school district. Search Foxridge Estates Sec 05 real estate on www.mjpeterson.com today.