
BEDS3
BATHS1 full
SQUARE FEET1,414
MLS#B1729606
STATUSActive
PROPERTY TYPEResidential - Single Family
SUBDIVISIONRe/Whittaker
SCHOOLLewiston-Porter
Property Description
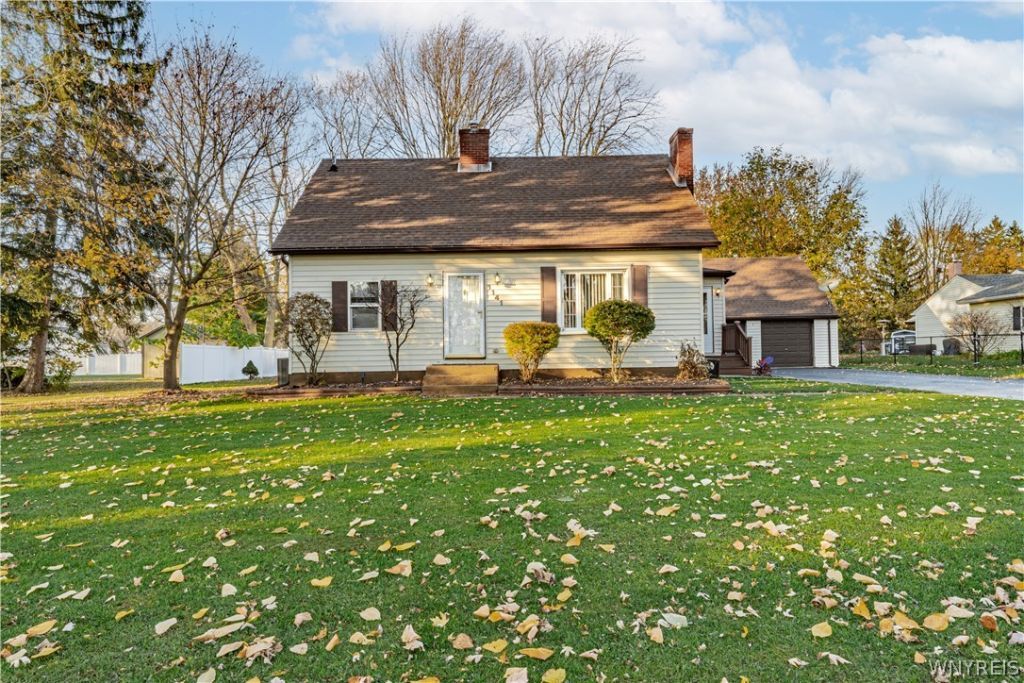
Welcome to 1141 Jarrett Drive, nestled in a desirable neighborhood in the Town of Lewiston and situated on a spacious half-acre lot in the highly sought-after Lewiston-Porter School District! This charming 3-bedroom, 1-bath home is full of warmth and character, featuring beautiful natural hardwood floors, knotty pine accents, and a cozy wood-burning fireplace. The functional floor plan offers two first-floor bedrooms and a third bedroom upstairs. A rear addition provides a spacious bonus living area, perfect for a media room, family room, or additional entertaining space. Enjoy the comfort of central air conditioning and a beautifully refinished full bathroom. Step outside to your own backyard retreat, complete with a brand-new pool and plenty of room to relax or entertain. A detached, heated two-car garage offers excellent space for parking, storage, or hobbies. With its charming details, flexible living space, and fantastic lot in a wonderful neighborhood, this home has so much to offer!
Property Features
Property Type: Residential - Single Family
Basement: Partial, SumpPump
Cooling: CentralAir
Fireplaces: 1
Garage: 2
Heating: Gas, ForcedAir
Home Style: CapeCod
Lot Size: 0.52 Acres
Stories: 1.0
Taxes: $4,138
Year Built: 1948
Amenities
Attic
BathroomRoughIn
CeilingFans
SeparateFormalDiningRoom
EntranceFoyer
SeparateFormalLivingRoom
GalleyKitchen
Skylights
NaturalWoodwork
BedroomOnMainLevel
BlacktopDriveway
Deck
Pool
Feature Descriptions
Appliances: GasOven, GasRange, GasWaterHeater, Microwave, Refrigerator
Exterior: VinylSiding, CopperPlumbing
Flooring: Carpet, Hardwood, Varies, Vinyl
Laundry: InBasement
Lot: Rectangular, RectangularLot, ResidentialLot
Lot Dimensions: 107X221
Parcel#: 292489-102-014-0002-052-000
Parking: Detached, Garage, HeatedGarage, GarageDoorOpener
Parking Notes: Detached, Garage, HeatedGarage, GarageDoorOpener
Patio/Porch: Deck
Pool: AboveGround
Sewer: Connected
Swimming Pool: Yes
Utilities: ElectricityConnected, SewerConnected, WaterConnected
Water: Connected, Public
Window: Skylights
Local Schools
School District: Lewiston-Porter
Listed By / Shown By
Listing By
Agency Name: Century 21 North East
Agency Phone: 716-754-9963
Shown By
Agency Title: MJ Peterson Real Estate
Agency Phone: (716) 688-1234

Estimate Your Payment
Estimated Payment
$ 923.55 per month $511.66 Principal & Interest $344.83 Property Tax $67.05 Homeowner's Insurance
1141 Jarrett Drive | MLS# B1729606
This single family home located at 1141 Jarrett Drive , Lewiston, NY 14092 is currently listed for sale with an asking price of $229,900. This property was built in 1948 and has 3 bedrooms and 1 full baths with 1414 sq. ft. Jarrett Drive is located in the Re/Whittaker subdivision within the Lewiston-Porter school district. Search Re/Whittaker real estate on www.mjpeterson.com today.