
BEDS4
BATHS4 full 1 partial
SQUARE FEET4,051
MLS#R1716373
STATUSActive
PROPERTY TYPEResidential - Single Family
SCHOOLDelaware Academy
Property Description
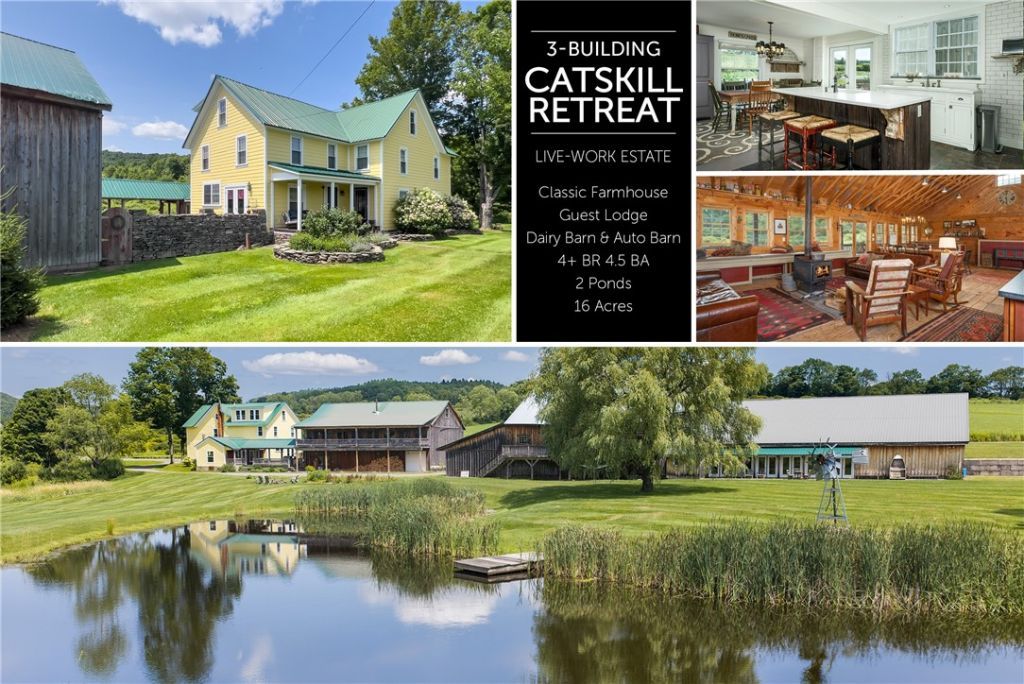
Follow the curved, stone-lined drive past whimsical log sculptures, and Turoe Farm reveals itself: a three-building compound anchored by a classic 1890s farmhouse, joined by a modern gathering barn (the Guest Lodge) and a historic dairy barn with a contemporary auto-barn extension. Set on 16+ acres with two ponds, the headwaters of Steele Brook, and sweeping hillside views, it's a property built for gathering. The name nods to the 2,000-year-old carved granite pillar at Turoe in County Galway, Ireland. THE FARMHOUSE: Beveled-glass doors open to a center hall with a wide oak staircase and a living room with refinished wood floors, built-in bookshelves, and a bluestone fireplace (2024) - or, if needed, a first-floor bedroom suite. The kitchen pairs white cabinetry with a Sub-Zero refrigerator, GE Profile range, Corian island, and radiant-heated stone floors, opening to a bluestone terrace. Upstairs: a primary suite, yellow, blue, and green bedrooms (the last overlooking the ponds and valley), a shared bath, and a finished third-floor attic studio with eight windows. THE BREEZEWAY connects a mudroom/yoga space, the courtyard kitchen garden, the Guest Lodge, and the antiques and auto barn. THE GUEST LODGE: A two-story workshop-and-entertaining building - ground-floor garage, laundry, oil-fired forced-hot-air heat - with an upstairs showpiece: eight pond-facing windows, double glass doors to a covered deck, a wet bar, a Ponderosa wood stove, and a chef's kitchen with a Z Line range and Whirlpool refrigerator/freezer. A pool table, TV area, and spiral stair to a loft round it out. THE ANTIQUES BARN & AUTO BARN: An 1890s dairy barn with original stanchions and concrete floor, updated beams, a former antique shop upstairs, and an auto barn with room for a substantial vehicle collection, pond-facing glass doors, and rough-in plumbing for a future bath. Framed by all three buildings: a lawn, a kidney-shaped pond, and a fire pit ringed with Adirondack chairs, with 16+ acres of hillside, brook, a second pond, and valley beyond. Minutes from Delhi, under half an hour to Oneonta, under 3 hours from the GWB.
Property Features
Property Type: Residential - Single Family
Basement: Full
Fireplaces: 3
Garage: 12
Heating: Oil, Wood, Forced Air, Radiator(s), Radiant
Home Style: Farmhouse
Lot Size: 16.60 Acres
Roof Type: Metal
Stories: 2.0
Taxes: $10,000
Year Built: 1890
Amenities
Attic
Wet Bar
Ceiling Fan(s)
Cathedral Ceiling(s)
Separate/Formal Dining Room
Eat-in Kitchen
Guest Accommodations
Great Room
Kitchen Island
Living/Dining Room
Pantry
Second Kitchen
Storage
Solid Surface Counters
Walk-In Pantry
Natural Woodwork
Convertible Bedroom
Workshop
Dirt Driveway
Deck
Gravel Driveway
Patio
Feature Descriptions
Appliances: Dryer, Dishwasher, Exhaust Fan, Electric Water Heater, Freezer, Gas Oven, Gas Range, Refrigerator, Range Hood, Washer
Exterior: Frame, Spray Foam Insulation
Flooring: Carpet, Hardwood, Other, See Remarks, Tile, Varies
Laundry: Main Level
Lot: Irregular Lot
Lot Dimensions: 770X1454
Parcel#: 125.-2.-16.1
Parking: Detached, Garage, Heated Garage
Parking Notes: Detached, Garage, Heated Garage
Patio/Porch: Covered, Deck, Patio, Porch
Sewer: Septic Tank
Special View Info: Slope View
Utilities: Electricity Connected, High Speed Internet Available
Water: Well
Local Schools
School District: Delaware Academy
Listed By / Shown By
Listing By
Agency Name: Keller Williams Upstate NY Properties
Agency Contact: (607) 435-0470
Shown By
Agency Title: MJ Peterson Real Estate
Agency Phone: (716) 688-1234

Estimate Your Payment
Estimated Payment
$ 3,841.43 per month $2,659.55 Principal & Interest $833.33 Property Tax $348.54 Homeowner's Insurance
11440 County Highway 14 | MLS# R1716373
This single family home located at 11440 County Highway 14, Delhi, NY 13752 is currently listed for sale with an asking price of $1,195,000. This property was built in 1890 and has 4 bedrooms and 4 full and 1 partial baths with 4051 sq. ft. County Highway 14 is located within the Delaware Academy school district. Search Delhi real estate on www.mjpeterson.com today.