
BEDS3
BATHS1 full
SQUARE FEET1,008
MLS#B1684929
STATUSPending
PROPERTY TYPEResidential - Single Family
SCHOOLBuffalo
Property Description
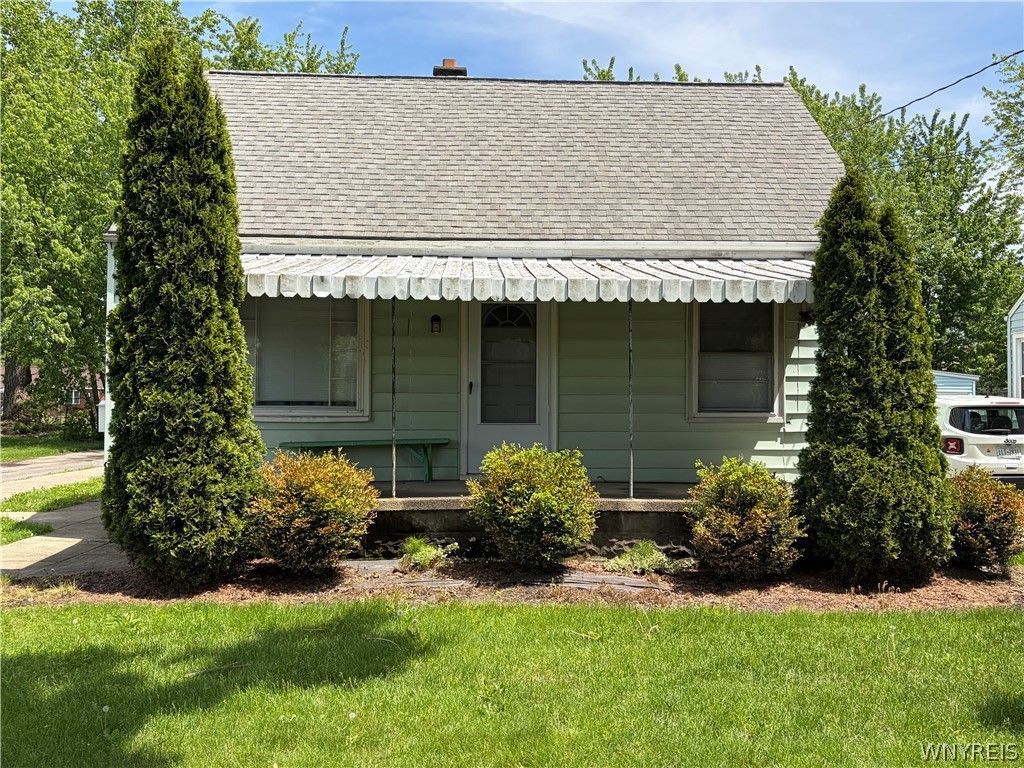
3 bedroom cape offers 2 bedrooms and full bath on the first floor, so it could be used as a 2 bedroom ranch. The bathroom is modern. The kitchen has updated countertops and sink and is completed by a built in microwave, a gas stove and a refrigerator. The second floor has just been finished with new drywall, new light fixtures and new carpeting. There is a room outside the second floor bedroom for possible office or playroom. There is an adddition space that is currently unfinished that could be a large walk in closet. The basement is high and dry and could fe finished off into additional recreatonal space. Outside, you will find a large covered front porch, a good sized rear concrete patio and a 2 car garage with opener. Offers will be reviewed as they are received. Seller reserves the right to set an offer negotiation date. There is no sign on the property. Taxes listed are true taxes. Sewer rent is $233.71. Square footage differs from the tax records. Square footage listed is from an appraiser's measurement.
Property Features
Property Type: Residential - Single Family
Basement: Full, Sump Pump
Cooling: Central Air
Garage: 2
Heating: Gas, Forced Air
Home Style: Cape Cod
Lot Size: 0.11 Acres
Roof Type: Asphalt, Architectural, Shingle
Stories: 1.0
Taxes: $2,182
Year Built: 1958
Amenities
Ceiling Fan(s)
Eat-in Kitchen
Separate/Formal Living Room
Natural Woodwork
Bedroom on Main Level
Blacktop Driveway
Concrete Driveway
Patio
Feature Descriptions
Appliances: Gas Oven, Gas Range, Gas Water Heater, Microwave, Refrigerator
Days on Site: 46
Exterior: Vinyl Siding
Flooring: Carpet, Laminate, Varies
Laundry: In Basement
Lot: Near Public Transit, Rectangular, Rectangular Lot, Residential Lot
Lot Dimensions: 41X114
Parcel#: 140200-112-750-0002-001-000
Parking: Detached, Garage, Garage Door Opener
Parking Notes: Detached, Garage, Garage Door Opener
Patio/Porch: Covered, Patio, Porch
Sewer: Connected
Utilities: Cable Available, Electricity Connected, Sewer Connected, Water Connected
Water: Connected, Public
Local Schools
School District: Buffalo
Listed By / Shown By

Listing By
Agency Name: MJ Peterson Real Estate Inc.
Agent Name: Marcie Delgaty
Agency Phone: (716) 998-3971
Estimate Your Payment
Estimated Payment
$ 685.28 per month $445.11 Principal & Interest $181.83 Property Tax $58.33 Homeowner's Insurance
115 Cambria Street | MLS# B1684929
This single family home located at 115 Cambria Street, Buffalo, NY 14206 is currently listed for sale by MJ Peterson Real Estate Inc., with an asking price of $199,999. This property was built in 1958 and has 3 bedrooms and 1 full baths with 1008 sq. ft. Cambria Street is located within the Buffalo school district. Search Buffalo real estate on www.mjpeterson.com today.