
BEDS5
BATHS2 full 1 partial
SQUARE FEET2,851
MLS#B1700299
STATUSActive
PROPERTY TYPEResidential - Single Family
SCHOOLWilliamsville
Property Description
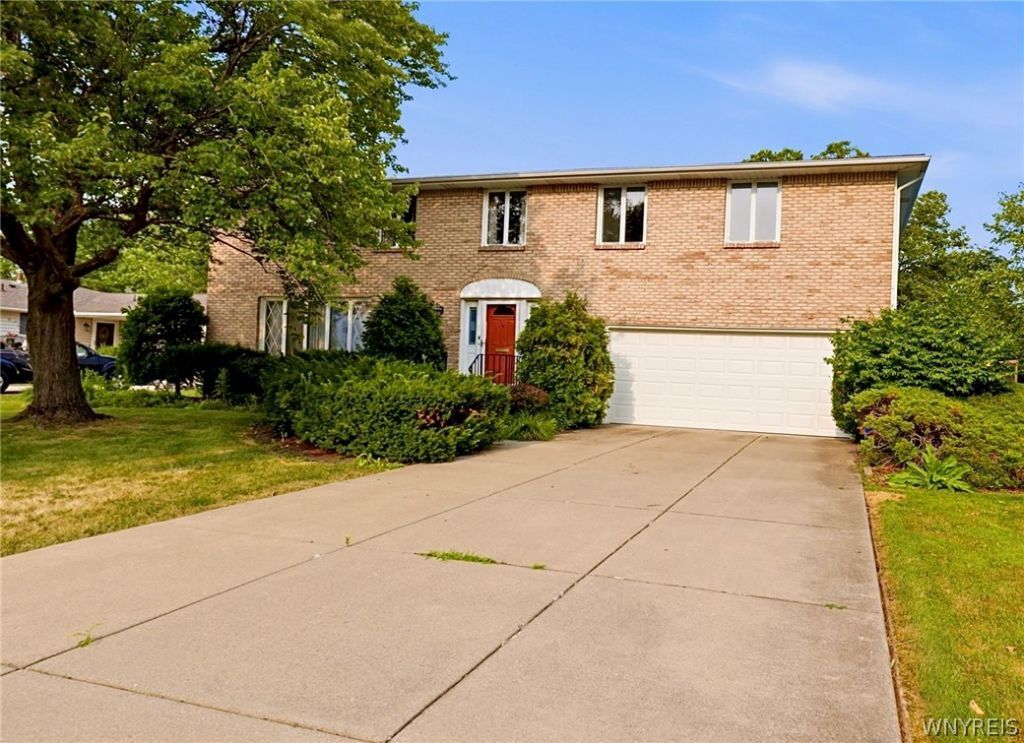
Welcome to 115 Foxpoint W Drive. OPEN HOUSE Sat 7/25 (1-3) and Sun 7/26 (1-3) This spacious 2,851 sqft home offers 5 bedrooms and 2.5 baths in the highly desirable Williamsville School District. With generous room sizes, hardwood floors, abundant storage, and a spacious floor plan, this home provides the space and functionality today's buyers are searching for. The first floor features a bright, large living room, formal dining room, spacious kitchen, large family room, and a bonus room that is ideal for a home office, playroom, or hobby space. Upstairs, you'll find five bedrooms along with two full bathrooms that provide plenty of room for family and guests. Additional highlights include a partially finished full basement with excellent potential for additional living space, an attached two-car garage, and a large backyard. Ideally located in a sidewalk-lined neighborhood just minutes from Clearfield Pool, Clearfield Library, parks, shopping, restaurants, and other conveniences. This solidly built home offers exceptional value and endless possibilities. With great bones and a fantastic layout, it's ready for your personal updates and finishing touches. Due to the potentially high level of interest in this property, the seller has established an offer date, all offers are due by Monday, August 3, 2026, at 12:00 PM.
Property Features
Property Type: Residential - Single Family
Basement: Full, Partially Finished, Sump Pump
Cooling: Central Air
Garage: 2 car attached
Heating: Gas, Forced Air
Home Style: Two Story, Traditional
Lot Size: 0.26 Acres
Roof Type: Asphalt
Stories: 2.0
Taxes: $9,854
Year Built: 1968
Amenities
Separate/Formal Dining Room
Entrance Foyer
Eat-in Kitchen
Separate/Formal Living Room
Home Office
Bath in Primary Bedroom
Concrete Driveway
Deck
Feature Descriptions
Appliances: Gas Oven, Gas Range, Gas Water Heater, Refrigerator
Exterior: Brick, Composite Siding
Flooring: Carpet, Ceramic Tile, Hardwood, Tile, Varies
Laundry: In Basement
Lot: Near Public Transit, Rectangular, Rectangular Lot
Lot Dimensions: 75X150
Parcel#: 142289-056-130-0001-036-000
Parking: Attached, Garage, Garage Door Opener
Parking Notes: Attached, Garage, Garage Door Opener
Patio/Porch: Deck
Sewer: Connected
Utilities: Electricity Connected, Sewer Connected, Water Connected
Water: Connected, Public
Local Schools
High School: Williamsville South High
Middle School: Mill Middle
Elementary School: Maple West Elementary
School District: Williamsville
Listed By / Shown By
Listing By
Agency Name: HUNT Real Estate Corporation
Agency Contact: 716-913-9813
Shown By
Agency Title: MJ Peterson Real Estate
Agency Phone: (716) 688-1234

Estimate Your Payment
Estimated Payment
$ 1,825.54 per month $888.00 Principal & Interest $821.17 Property Tax $116.38 Homeowner's Insurance
115 Foxpoint W Drive | MLS# B1700299
This single family home located at 115 Foxpoint W Drive, Buffalo, NY 14221 is currently listed for sale with an asking price of $399,000. This property was built in 1968 and has 5 bedrooms and 2 full and 1 partial baths with 2851 sq. ft. Foxpoint W Drive is located within the Williamsville school district. Search Buffalo real estate on www.mjpeterson.com today.