
BEDS4
BATHS1 full 2 partial
SQUARE FEET1,578
MLS#S1728425
STATUSActive
PROPERTY TYPEResidential - Single Family
SCHOOLJamesville-Dewitt
Property Description
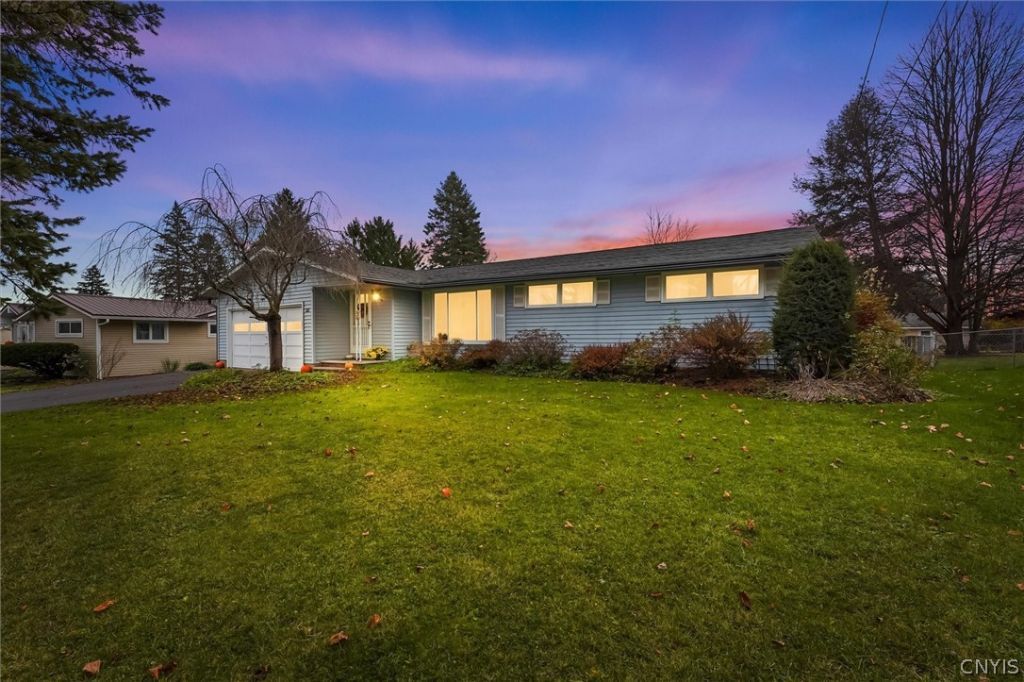
Welcome to 115 Robbins Lane in Dewitt. This spacious, cozy, ranch features 4 bedrooms, 2 bathrooms, and 1578 square feet of living space throughout. Step inside, and enjoy an open layout, with fresh new carpeting in the main living areas. The large living and formal dining room make it perfect for any occasion. Enjoy privacy, and relaxation in the large den just off the kitchen. Outside, the fully fenced yard, and deck add to the many great highlights of this home. A new roof, and fresh carpeting, are just some of the recent upgrades, you are certain to love. Located in the JD School district, close to your favorite shopping areas, and 481. Do not miss out on this great property. Schedule your showing today. Showings start Saturday November 14th at 12:30PM.
Property Features
Property Type: Residential - Single Family
Basement: Full
Cooling: CentralAir
Fenced: Yes
Garage: 2 car attached
Heating: Gas, ForcedAir
Home Style: Ranch
Lot Size: 0.26 Acres
Roof Type: Asphalt
Stories: 1.0
Taxes: $5,812
Year Built: 1955
Amenities
Den
EatInKitchen
SeparateFormalLivingRoom
NaturalWoodwork
MainLevelPrimary
BlacktopDriveway
Deck
FullyFenced
Feature Descriptions
Appliances: Dryer, Dishwasher, ElectricCooktop, ElectricOven, ElectricRange, GasWaterHeater, Microwave, Refrigerator, Washer
Exterior: AluminumSiding, BlownInInsulation
Fencing: Full
Flooring: Carpet, CeramicTile, Hardwood, Laminate, Varies
Laundry: InBasement
Lot: NearPublicTransit, Rectangular, RectangularLot
Lot Dimensions: 70X137
Parcel#: 312689-052-000-0001-007-000-0000
Parking: Attached, Garage, GarageDoorOpener
Parking Notes: Attached, Garage, GarageDoorOpener
Patio/Porch: Deck
Sewer: Connected
Utilities: CableAvailable, HighSpeedInternetAvailable, SewerConnected, WaterConnected
Water: Connected, Public
Local Schools
High School: Jamesville-Dewitt High
Middle School: Jamesville-Dewitt Middle
Elementary School: Jamesville Elementary
School District: Jamesville-Dewitt
Listed By / Shown By
Listing By
Agency Name: eXp Realty
Agency Contact: 888-276-0630
Shown By
Agency Title: MJ Peterson Real Estate
Agency Phone: (716) 688-1234

Estimate Your Payment
Estimated Payment
$ 1,163.73 per month $600.68 Principal & Interest $484.33 Property Tax $78.72 Homeowner's Insurance
115 Robbins Lane | MLS# S1728425
This single family home located at 115 Robbins Lane, Syracuse, NY 13214 is currently listed for sale with an asking price of $269,900. This property was built in 1955 and has 4 bedrooms and 1 full and 2 partial baths with 1578 sq. ft. Robbins Lane is located within the Jamesville-Dewitt school district. Search Syracuse real estate on www.mjpeterson.com today.