
BEDS3
BATHS2 full
SQUARE FEET1,264
MLS#S1704879
STATUSActive
PROPERTY TYPEResidential - Single Family
SCHOOLOneida
Property Description
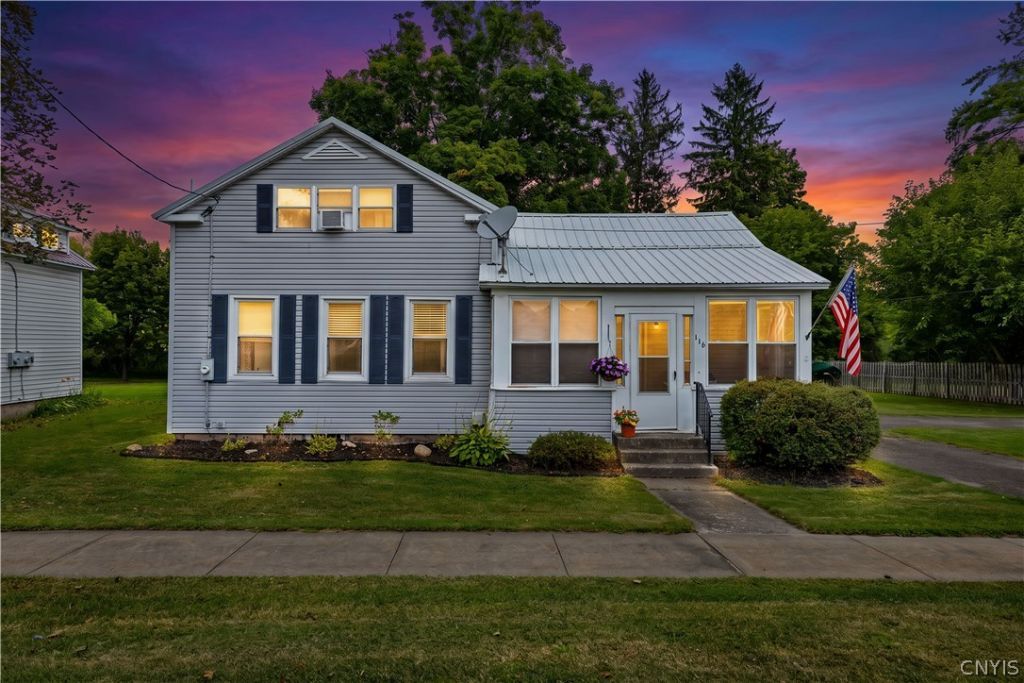
This spacious two-story home offers 3 bedrooms and 2 full bathrooms, providing plenty of room for comfortable living. The convenient first-floor layout features a primary bedroom with a walk-in closet and an adjacent full bathroom, along with a first-floor laundry area located in the rear entry hall. The bright kitchen opens to a separate dining area, making it ideal for everyday meals and entertaining. An enclosed front porch welcomes you into the home, while the heated sunroom provides the perfect space to relax and enjoy year-round. Additional highlights include hardwood floors, a one-car garage, ample driveway parking, and a spacious yard with plenty of room for outdoor activities, gardening, or entertaining. Combining space, comfort, and functionality, this inviting home is ready to welcome its next owner.
Property Features
Property Type: Residential - Single Family
Basement: CrawlSpace, Full
Garage: 1
Heating: Gas, ForcedAir
Home Style: TwoStory
Lot Size: 0.38 Acres
Roof Type: Metal
Stories: 1.0
Taxes: $4,161
Year Built: 1901
Amenities
SeparateFormalDiningRoom
EntranceFoyer
GalleyKitchen
WindowTreatments
BedroomOnMainLevel
BlacktopDriveway
EnclosedPorch
Porch
Feature Descriptions
Appliances: Dishwasher, ElectricOven, ElectricRange, ElectricWaterHeater, Microwave, Refrigerator
Exterior: VinylSiding
Flooring: Hardwood, Varies, Vinyl
Laundry: MainLevel
Lot: Rectangular, RectangularLot
Lot Dimensions: 99X167
Parcel#: 253603-037-017-0001-029-000-0000
Parking: Detached, Garage
Parking Notes: Detached, Garage
Sewer: SepticTank
Utilities: CableAvailable, WaterConnected
Water: Connected, Public
Window: Drapes
Local Schools
School District: Oneida
Listed By / Shown By
Listing By
Agency Name: Coldwell Banker Prime Properties
Agency Phone: 315-768-1680
Shown By
Agency Title: MJ Peterson Real Estate
Agency Phone: (716) 688-1234

Estimate Your Payment
Estimated Payment
$ 812.19 per month $411.51 Principal & Interest $346.75 Property Tax $53.93 Homeowner's Insurance
116 Genesee Street | MLS# S1704879
This single family home located at 116 Genesee Street , Canastota, NY 13032 is currently listed for sale with an asking price of $184,900. This property was built in 1901 and has 3 bedrooms and 2 full baths with 1264 sq. ft. Genesee Street is located within the Oneida school district. Search Canastota real estate on www.mjpeterson.com today.