
BEDS3
BATHS2 full
SQUARE FEET1,868
MLS#B1708235
STATUSPending
PROPERTY TYPEResidential - Single Family
SUBDIVISIONHolland Land Co
SCHOOLKenmore-Tonawanda Union Free District
Property Description
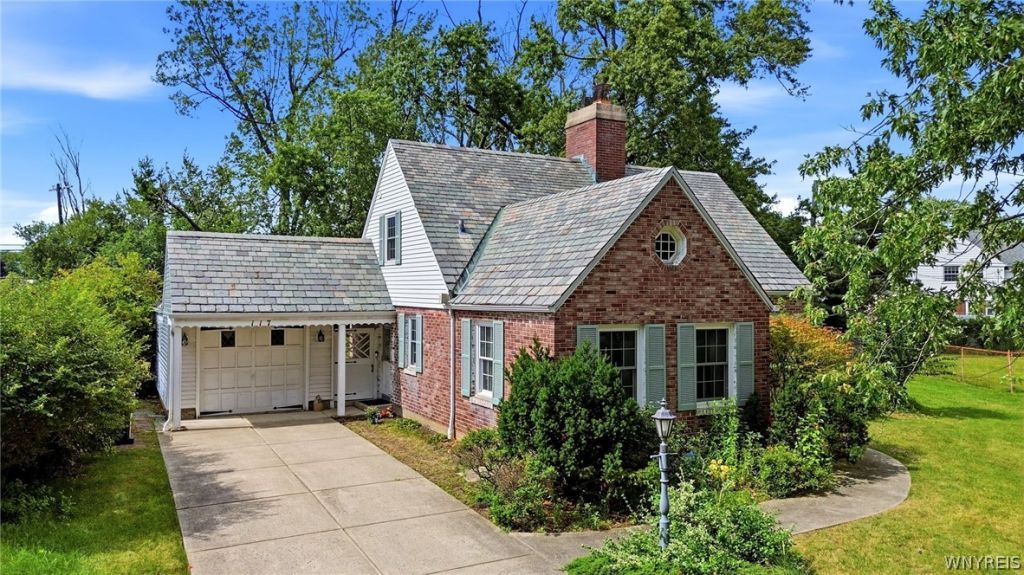
There is just something special about a classic home with CHARM, CHARACTER & LOCATION-and this gorgeous 1950s Harold Fenno Colonial has it all! This charming brick-faced Colonial with a slate roof is nestled in the highly desirable Deerhurst Park neighborhood. From the moment you enter, you'll appreciate the wide-plank wood peg flooring, beautiful built-ins, and thoughtful details throughout. The first floor features a spacious primary bedroom with a private ensuite, a formal dining room, and a comfortable family room overlooking the oversized, fully fenced yard. The backyard offers incredible privacy and backs directly to Kenmore West High School-an exceptional setting for outdoor entertaining, play, and everyday enjoyment. Upstairs, you'll find two additional generously sized bedrooms and a second full bathroom. The full, dry basement offers excellent potential for additional living, recreation, hobby, or storage space. A rare opportunity to own a charming home in one of Kenmore's most sought-after neighborhoods, with character, space, and a fantastic location all in one! You won't want to miss this one! Open House Saturday & Sunday, 8/22 & 8/23 | 11:00 AM-1:00 PM
Property Features
Property Type: Residential - Single Family
Basement: Full
Cooling: Central Air
Fenced: Yes
Fireplaces: 1
Garage: 1.5
Heating: Gas, Forced Air
Home Style: Cape Cod, Colonial, Two Story
Lot Size: 0.19 Acres
Roof Type: Slate, Tile
Stories: 1.0
Taxes: $9,633
Year Built: 1950
Amenities
Ceiling Fan(s)
Separate/Formal Dining Room
Sliding Glass Door(s)
Bath in Primary Bedroom
Main Level Primary
Primary Suite
Concrete Driveway
Fully Fenced
Patio
Feature Descriptions
Appliances: Dryer, Dishwasher, Electric Cooktop, Gas Water Heater, Refrigerator
Days on Site: 63
Door Features: Sliding Doors
Exterior: Brick
Fencing: Full
Flooring: Carpet, Hardwood, Laminate, Varies
Laundry: In Basement
Lot: Irregular Lot, Near Public Transit, Residential Lot
Lot Dimensions: 50X164
Parcel#: 146489-066-560-0003-021-000
Parking: Detached, Electricity, Garage
Parking Notes: Detached, Electricity, Garage
Patio/Porch: Patio
Sewer: Connected
Utilities: Electricity Connected, Sewer Connected, Water Connected
Water: Connected, Public
Local Schools
High School: Kenmore West Senior High
Middle School: Herbert Hoover Middle
Elementary School: Charles A Lindbergh Elementary
School District: Kenmore-Tonawanda Union Free District
Listed By / Shown By
Listing By
Agency Name: WNY Metro Roberts Realty
Agency Contact: 716-668-2500
Shown By
Agency Title: MJ Peterson Real Estate
Agency Phone: (716) 688-1234

Estimate Your Payment
Estimated Payment
$ 1,872.57 per month $945.87 Principal & Interest $802.75 Property Tax $123.96 Homeowner's Insurance
117 Grimsby Road W | MLS# B1708235
This single family home located at 117 Grimsby Road W, Buffalo, NY 14223 is currently listed for sale with an asking price of $425,000. This property was built in 1950 and has 3 bedrooms and 2 full baths with 1868 sq. ft. Grimsby Road W is located in the Holland Land Co subdivision within the Kenmore-Tonawanda Union Free District school district. Search Holland Land Co real estate on www.mjpeterson.com today.