
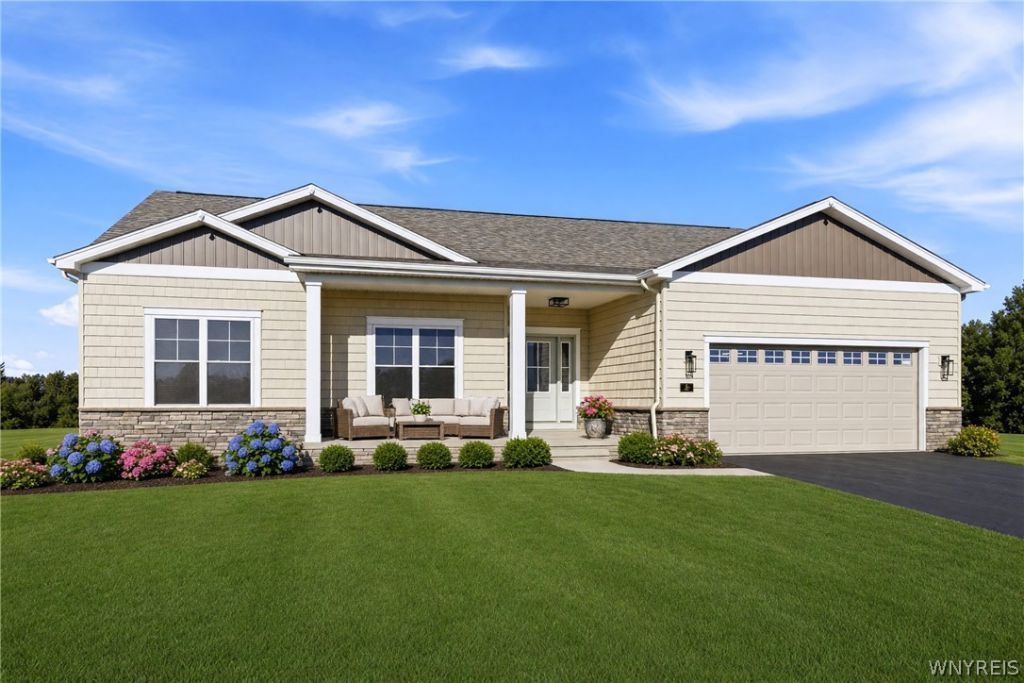
BEDS3
BATHS2 full
SQUARE FEET1,812
MLS#B1713396
STATUSActive
PROPERTY TYPEResidential - Single Family
SUBDIVISIONSandywood Circle
SCHOOLGrand Island
Property Description
TO BE BUILT HOME | OTHER HOME DESIGNS AVAILABLE Welcome to The Avery - a beautifully designed ranch that offers the ease of single-level living without sacrificing space or style. With 1,812+ square feet, 3 bedrooms, and 2 full bathrooms, this thoughtfully designed home features an open-concept kitchen, dinette, and great room, creating an inviting space for everyday living and entertaining. The spacious primary suite offers a private retreat with a walk-in closet and ensuite bath, while two additional bedrooms provide flexibility for family, guests, or a home office. Large windows bring in plenty of natural light, and thoughtful storage throughout the home helps keep everything organized. Make The Avery your own with a variety of available options, including a sunroom, covered patio, expanded primary bath, and den. Several other home designs are also available, giving you the flexibility to choose the floor plan that best fits your lifestyle. Build with Forbes Capretto Homes!
Property Features
Property Type: Residential - Single Family
Basement: Full, Sump Pump
Cooling: Central Air
Fireplaces: 1
Garage: 2 car attached
Heating: Gas, Forced Air, Heat Recovery System
Home Style: Ranch
Lot Size: 0.48 Acres
Roof Type: Asphalt, Architectural, Shingle
Stories: 1.0
Taxes: $0
Year Built: 2026
Amenities
Breakfast Bar
Entrance Foyer
Eat-in Kitchen
Great Room
Kitchen Island
Pantry
Quartz Counters
Sliding Glass Door(s)
Bedroom on Main Level
Bath in Primary Bedroom
Main Level Primary
Primary Suite
Blacktop Driveway
Feature Descriptions
Appliances: Disposal, Gas Water Heater, Tankless Water Heater
Door Features: Sliding Doors
Exterior: Vinyl Siding
Flooring: Carpet, Luxury Vinyl, Varies
Laundry: Main Level
Lot: Irregular Lot, Residential Lot
Lot Dimensions: 150X216
Parcel#: 144600-024-060-0004-001-000
Parking: Attached, Garage, Garage Door Opener
Parking Notes: Attached, Garage, Garage Door Opener
Sewer: Connected
Utilities: Electricity Connected, Sewer Connected, Water Connected
Water: Connected, Public
Local Schools
High School: Grand Island Senior High
Middle School: Veronica E Connor Middle
Elementary School: Huth Road
School District: Grand Island
Listed By / Shown By
Listing By
Agency Name: Forbes Capretto Homes
Agency Contact: 716-688-5597
Shown By
Agency Title: MJ Peterson Real Estate
Agency Phone: (716) 688-1234

Estimate Your Payment
Estimated Payment
$ 1,472.58 per month $1,301.96 Principal & Interest $0.00 Property Tax (data not provided by mls) $170.63 Homeowner's Insurance
117 Sandywood Circle | MLS# B1713396
This single family home located at 117 Sandywood Circle, Grand Island, NY 14072 is currently listed for sale with an asking price of $585,000. This property was built in 2026 and has 3 bedrooms and 2 full baths with 1812 sq. ft. Sandywood Circle is located in the Sandywood Circle subdivision within the Grand Island school district. Search Sandywood Circle real estate on www.mjpeterson.com today.