
BEDS3
BATHS1 full 1 partial
SQUARE FEET1,332
MLS#B1726591
STATUSActive
PROPERTY TYPEResidential - Single Family
SUBDIVISIONTown/Cheektowaga
SCHOOLWest Seneca
Property Description
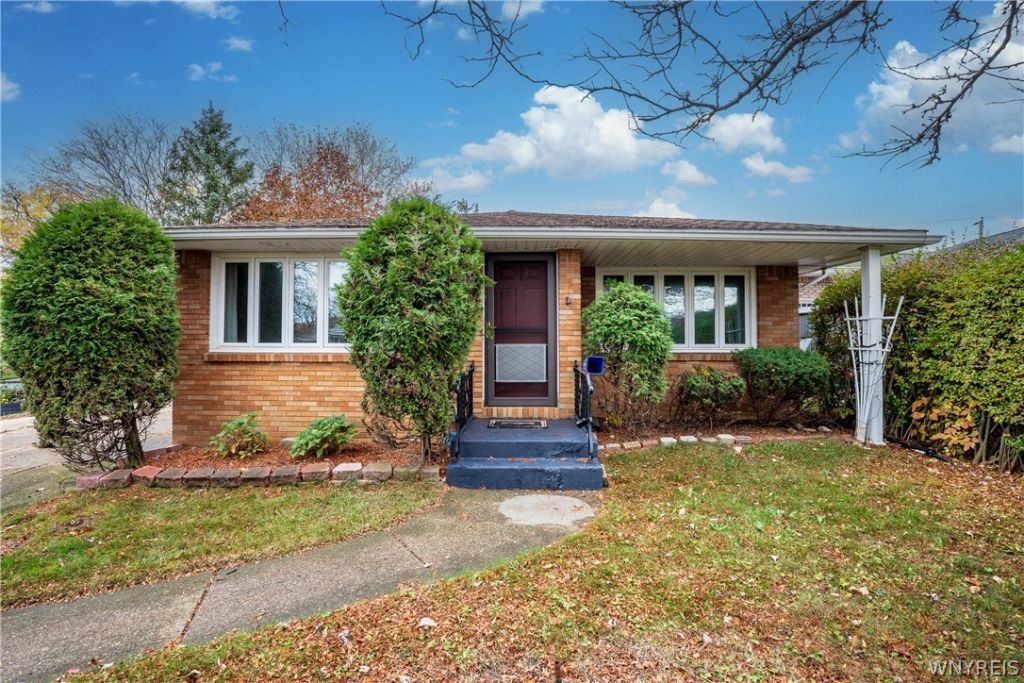
Welcome to this well-maintained all-brick ranch-style home offering 3 bedrooms, 1 full bathroom, and 1,332 square feet of comfortable living space. Situated in a private setting, this property features a spacious living room, formal dining room, and kitchen, providing a functional layout with plenty of room to enjoy. Recent improvements include brand-new luxury vinyl flooring (2026), fresh interior paint (2026), and a brand-new hot water tank (2026). Additional updates include a furnace installed in 2021 and updated storm windows (2011). The partially finished basement offers additional usable space and features a drain tile system installed by Frank's Basement Systems. Outside, enjoy a large, fully fenced backyard complete with a deck and storage shed, perfect for entertaining, relaxing, or enjoying outdoor activities. The property also features a two-car garage and an all-brick exterior. Located within the West Seneca School District, this home offers a combination of privacy, practical updates, and comfortable one-floor living. A great opportunity for anyone looking for a solid ranch-style home with a spacious backyard!
Property Features
Property Type: Residential - Single Family
Basement: Full, PartiallyFinished, SumpPump
Fenced: Yes
Garage: 2 car attached
Heating: Gas, ForcedAir
Home Style: Ranch
Lot Size: 0.22 Acres
Roof Type: Asphalt, Shingle
Stories: 1.0
Taxes: $6,070
Year Built: 1970
Amenities
CeilingFans
SeparateFormalDiningRoom
EatInKitchen
SeparateFormalLivingRoom
SolidSurfaceCounters
BedroomOnMainLevel
MainLevelPrimary
ConcreteDriveway
Deck
FullyFenced
Feature Descriptions
Appliances: GasCooktop, GasOven, GasRange, GasWaterHeater, Refrigerator
Exterior: Brick
Fencing: Full
Flooring: Varies, Vinyl
Laundry: InBasement
Lot: CornerLot, Rectangular, RectangularLot, ResidentialLot
Lot Dimensions: 84X113
Parcel#: 143089-125-100-0002-001-000
Parking: Attached, Garage, GarageDoorOpener
Parking Notes: Attached, Garage, GarageDoorOpener
Patio/Porch: Deck
Sewer: Connected
Utilities: ElectricityConnected, SewerConnected, WaterConnected
Water: Connected, Public
Local Schools
School District: West Seneca
Listed By / Shown By
Listing By
Agency Name: eXp Realty
Agency Contact: 716-936-0806
Shown By
Agency Title: MJ Peterson Real Estate
Agency Phone: (716) 688-1234

Estimate Your Payment
Estimated Payment
$ 1,260.75 per month $667.45 Principal & Interest $505.83 Property Tax $87.47 Homeowner's Insurance
118 Audet Drive | MLS# B1726591
This single family home located at 118 Audet Drive , Buffalo, NY 14227 is currently listed for sale with an asking price of $299,900. This property was built in 1970 and has 3 bedrooms and 1 full and 1 partial baths with 1332 sq. ft. Audet Drive is located in the Town/Cheektowaga subdivision within the West Seneca school district. Search Town/Cheektowaga real estate on www.mjpeterson.com today.