
BEDS2
BATHS1 full
SQUARE FEET735
MLS#R1726901
STATUSActive
PROPERTY TYPEResidential - Single Family
SUBDIVISIONMaple Meadows Resub
SCHOOLRochester
Property Description
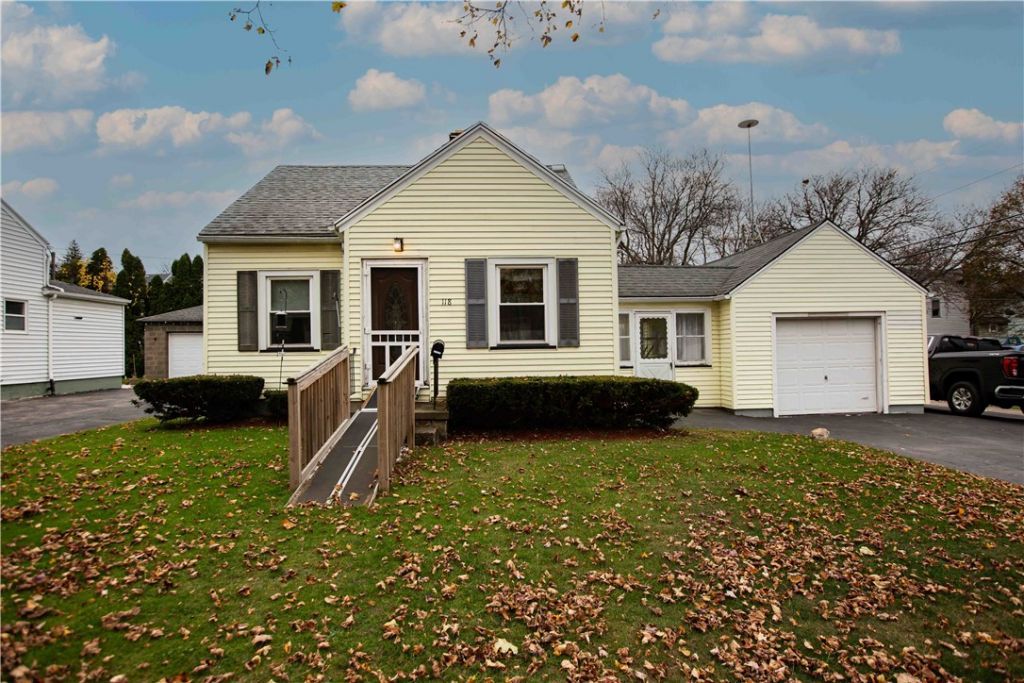
Charming Cape Cod with Great Potential! This 2-bedroom Cape Cod sits on a desirable corner lot and offers a wonderful opportunity to make it your own! Originally designed with two bedrooms on the main level, one bedroom was converted into a dining room, but could easily be converted back by reinstalling a wall, offering the potential for an additional bedroom. The second-floor bedroom features beautiful knotty pine finishes, creating a warm and cozy feel. The home features a newer furnace and hot water tank, providing a great head start on some of the major updates. In need of some TLC, this property is full of possibilities and ready for someone to bring their vision and personal touches. A great opportunity for homeowners or investors looking to build equity and make this house their own! No delayed negotiations. Please note :Seller will be present at all showings.
Property Features
Property Type: Residential - Single Family
Basement: Full
Garage: 1 car attached
Heating: Gas, ForcedAir
Home Style: CapeCod
Lot Size: 0.15 Acres
Roof Type: Asphalt, Architectural, Shingle
Stories: 1.0
Taxes: $2,649
Year Built: 1947
Amenities
SeparateFormalLivingRoom
Other
SeeRemarks
BedroomOnMainLevel
ConvertibleBedroom
BlacktopDriveway
Fence
Feature Descriptions
Accessibility: AccessibleApproachWithRamp
Appliances: Dryer, Dishwasher, GasOven, GasRange, GasWaterHeater, Refrigerator, Washer
Exterior: VinylSiding, CopperPlumbing
Fencing: Partial
Flooring: Carpet, Hardwood, Varies, Vinyl
Lot: CornerLot, NearPublicTransit, Rectangular, RectangularLot, ResidentialLot
Lot Dimensions: 65X100
Parcel#: 261400-105-470-0003-035-000-0000
Parking: Attached, Garage, Driveway
Parking Notes: Attached, Garage, Driveway
Sewer: Connected
Utilities: CableAvailable, SewerConnected, WaterConnected
Water: Connected, Public
Window: ThermalWindows
Local Schools
School District: Rochester
Listed By / Shown By
Listing By
Agency Name: Vincent Associates Real Estate
Agency Phone: 585-381-0540
Shown By
Agency Title: MJ Peterson Real Estate
Agency Phone: (716) 688-1234

Estimate Your Payment
Estimated Payment
$ 421.88 per month $177.82 Principal & Interest $220.75 Property Tax $23.30 Homeowner's Insurance
118 Ellsinore Street | MLS# R1726901
This single family home located at 118 Ellsinore Street, Rochester, NY 14606 is currently listed for sale with an asking price of $79,900. This property was built in 1947 and has 2 bedrooms and 1 full baths with 735 sq. ft. Ellsinore Street is located in the Maple Meadows Resub subdivision within the Rochester school district. Search Maple Meadows Resub real estate on www.mjpeterson.com today.