
BEDS3
BATHS2 full
SQUARE FEET1,906
MLS#B1729367
STATUSActive
PROPERTY TYPEResidential - Single Family
SUBDIVISIONHolland Land Company's Su
SCHOOLWilliamsville
Property Description
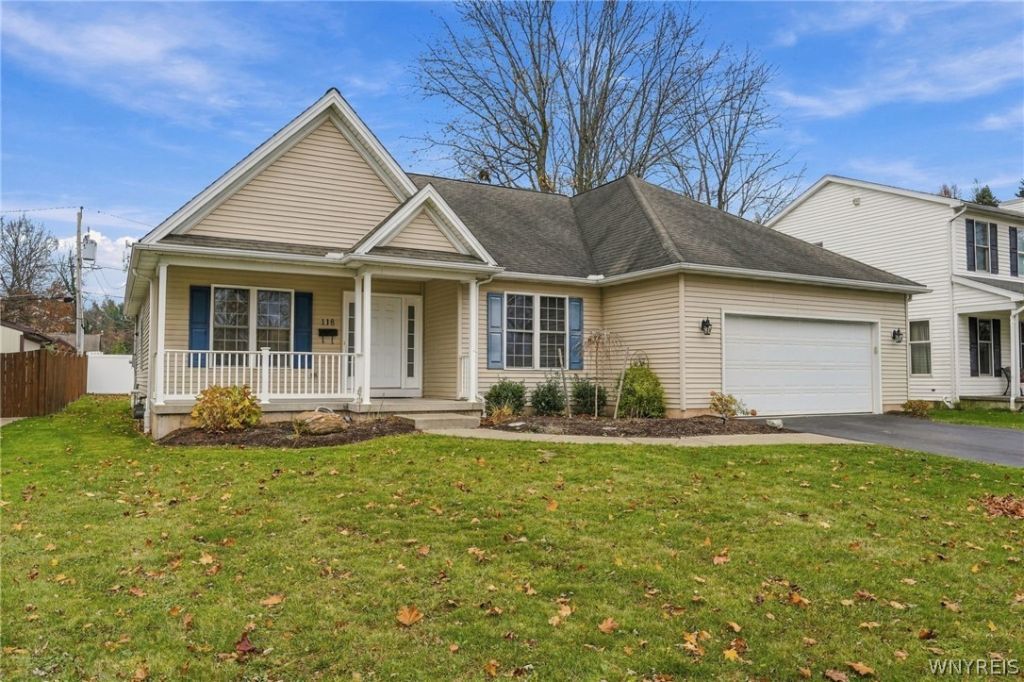
Welcome to 118 Kings Trail, a spacious ranch built in 2005 and located in a beautiful, well-established neighborhood in the sought-after Williamsville School District! Step inside to a welcoming foyer and discover bright, open spaces filled with natural light and neutral colors throughout. A formal dining room sits to your left, while a versatile third bedroom, perfect for a home office, is to your right. Continue into the spacious living room featuring cathedral ceilings and sliding glass doors leading to the backyard. The kitchen offers wood cabinetry, stainless steel appliances, a pantry, and a convenient breakfast bar. The first-floor primary suite features tray ceilings, a walk-in closet, and a private full bath. First-floor laundry adds to the convenience of ranch-style living. A full basement with 8-foot ceilings provides plenty of additional space for storage or future possibilities. Hot water tank approximately 5 years old. This home offers a wonderful opportunity to bring your own style and updates to an already spacious and functional floor plan. All offers considered. Showings begin immediately!
Property Features
Property Type: Residential - Single Family
Basement: Full, SumpPump
Cooling: CentralAir
Garage: 2 car attached
Heating: Electric, Gas, ForcedAir
Home Style: Ranch
Lot Size: 0.21 Acres
Roof Type: Architectural, Shingle
Stories: 1.0
Taxes: $8,140
Year Built: 2005
Amenities
BreakfastBar
CeilingFans
CathedralCeilings
SeparateFormalDiningRoom
EatInKitchen
SeparateFormalLivingRoom
HomeOffice
SlidingGlassDoors
BedroomOnMainLevel
MainLevelPrimary
PrimarySuite
ConcreteDriveway
Fence
Feature Descriptions
Appliances: Dishwasher, ExhaustFan, ElectricOven, ElectricRange, GasWaterHeater, Refrigerator, RangeHood
Door Features: SlidingDoors
Exterior: VinylSiding
Fencing: Partial
Flooring: Carpet, Varies, Vinyl
Laundry: MainLevel
Lot: NearPublicTransit, Rectangular, RectangularLot, ResidentialLot
Lot Dimensions: 70X130
Parcel#: 142289-056-100-0006-020-000
Parking: Attached, Garage, GarageDoorOpener
Parking Notes: Attached, Garage, GarageDoorOpener
Patio/Porch: Covered, Porch
Sewer: Connected
Utilities: HighSpeedInternetAvailable, SewerConnected, WaterConnected
Water: Connected, Public
Local Schools
High School: Williamsville East High
Middle School: Transit Middle
Elementary School: Maple East Elementary
School District: Williamsville
Listed By / Shown By
Listing By
Agency Name: Boulevard Real Estate WNY
Agency Contact: 716-807-9289
Shown By
Agency Title: MJ Peterson Real Estate
Agency Phone: (716) 688-1234

Estimate Your Payment
Estimated Payment
$ 2,062.81 per month $1,224.06 Principal & Interest $678.33 Property Tax $160.42 Homeowner's Insurance
118 Kings Trail | MLS# B1729367
This single family home located at 118 Kings Trail, Buffalo, NY 14221 is currently listed for sale with an asking price of $550,000. This property was built in 2005 and has 3 bedrooms and 2 full baths with 1906 sq. ft. Kings Trail is located in the Holland Land Company's Su subdivision within the Williamsville school district. Search Holland Land Company's Su real estate on www.mjpeterson.com today.