
BEDS3
BATHS1 full
SQUARE FEET1,208
MLS#B1724658
STATUSActive
PROPERTY TYPEResidential - Single Family
SCHOOLBuffalo
Property Description
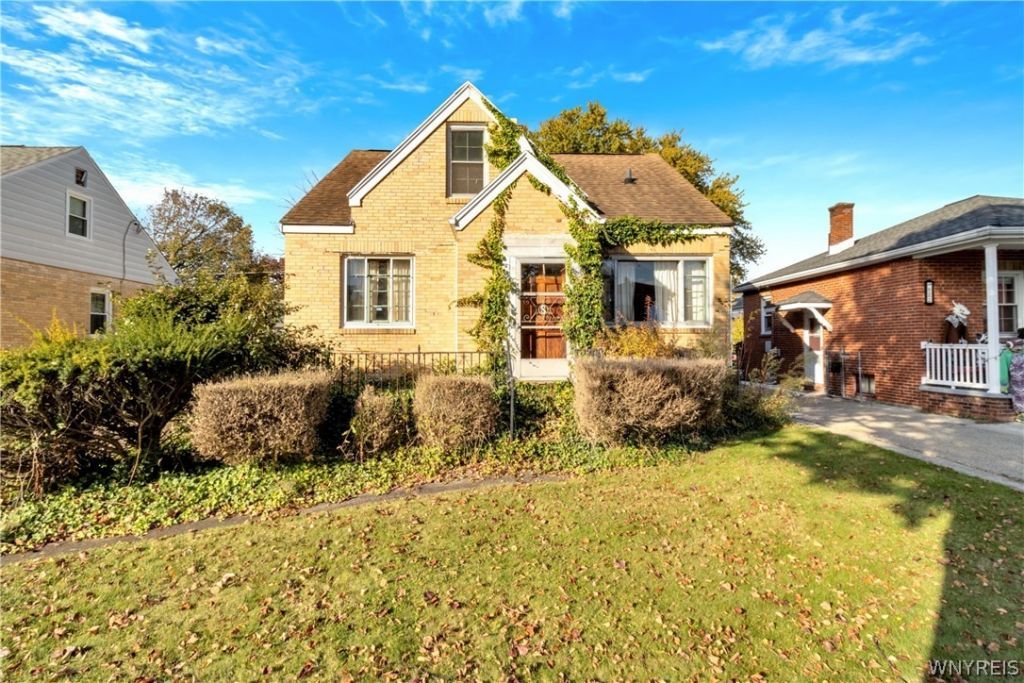
Incredible opportunity in Kaisertown! Welcome to 118 S Pontiac St - a solid brick Cape Cod offering tremendous potential for buyers looking to build equity and make a home their own. Featuring 3 bedrooms, 1 full bathroom and a detached garage, this well-built home boasts a spacious, functional layout with plenty of natural light throughout. The first floor welcomes you with a generously sized living room featuring an oversized picture window, formal dining room and an eat-in kitchen. A hallway leads to the first-floor bedroom, full bathroom and several convenient storage closets. Upstairs, you'll find two additional bedrooms and an unfinished attic space offering exciting possibilities for future expansion or additional storage. The full basement features a poured concrete foundation, glass block windows, multiple storage areas, laundry hookups, a forced-air furnace w/humidifier and hot water tank(2016). While the property is in need of cosmetic and functional updates, its classic brick construction, practical floor plan and desirable location provide an excellent foundation for a truly spectacular home. Priced to sell and offering exceptional value - this is an opportunity for homeowners and investors alike to unlock equity! Offers due Tuesday, 11/10 @ 10am.
Listing Video
Property Features
Property Type: Residential - Single Family
Basement: Full
Garage: 1.5
Heating: Gas, ForcedAir
Home Style: CapeCod
Lot Size: 0.13 Acres
Roof Type: Architectural, Shingle
Stories: 1.0
Taxes: $2,250
Year Built: 1949
Amenities
EatInKitchen
SeparateFormalLivingRoom
BedroomOnMainLevel
MainLevelPrimary
BlacktopDriveway
ConcreteDriveway
Patio
Feature Descriptions
Accessibility: AccessibleBedroom
Appliances: GasWaterHeater
Exterior: Brick, CopperPlumbing
Flooring: Carpet, Hardwood, Laminate, Varies
Lot: NearPublicTransit, Rectangular, RectangularLot, ResidentialLot
Lot Dimensions: 53X104
Parcel#: 140200-123-510-0004-004-000
Parking: Detached, Electricity, Garage
Parking Notes: Detached, Electricity, Garage
Patio/Porch: Open, Patio, Porch
Sewer: Connected
Utilities: ElectricityConnected, HighSpeedInternetAvailable, SewerConnected, WaterConnected
Water: Connected, Public
Local Schools
School District: Buffalo
Listed By / Shown By

Listing By
Agency Name: MJ Peterson Real Estate Inc.
Agent Name: Laura Nightingale
Agency Phone: Cell: (716) 310-9445
Estimate Your Payment
Estimated Payment
$ 438.97 per month $222.33 Principal & Interest $187.50 Property Tax $29.14 Homeowner's Insurance
118 S Pontiac Street | MLS# B1724658
This single family home located at 118 S Pontiac Street , Buffalo, NY 14206 is currently listed for sale by MJ Peterson Real Estate Inc., with an asking price of $99,900. This property was built in 1949 and has 3 bedrooms and 1 full baths with 1208 sq. ft. S Pontiac Street is located within the Buffalo school district. Search Buffalo real estate on www.mjpeterson.com today.