
BEDS5
BATHS5 full
SQUARE FEET3,840
MLS#R1726395
STATUSActive
PROPERTY TYPEResidential - Single Family
SCHOOLCorning-Painted Post
Property Description
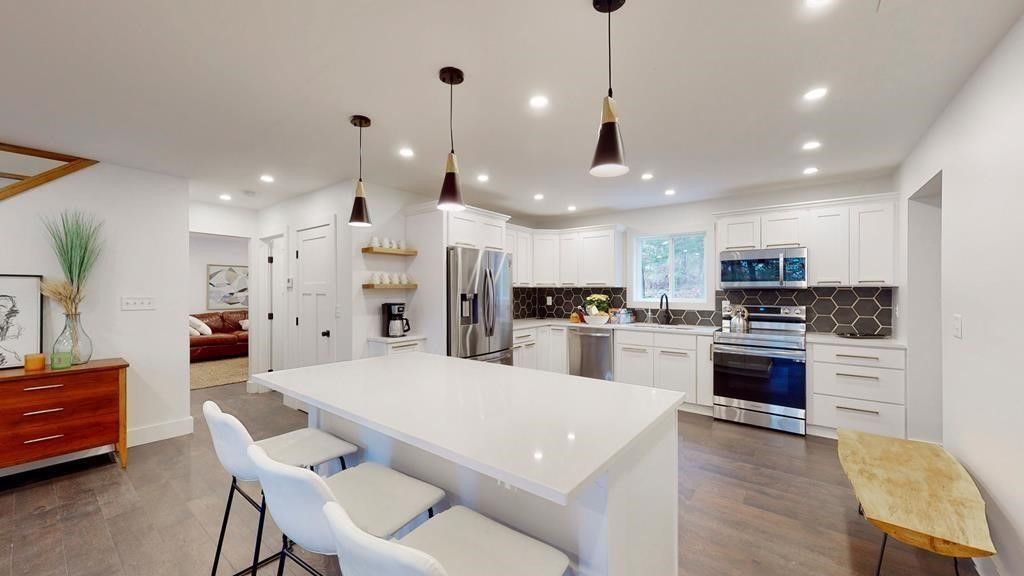
This beautiful two story sits on 3.34 wooded acres with a half circle drive. It features 5 bedrooms and 3 full baths; 3 bedrooms and 2 full baths are on the second floor; 2 bedrooms are in the lower level with egress windows. The main bedroom has its own private bath with a soaker tub and separate shower. The main level has a formal living room and dining area, fireplaced family room, shaker style white kitchen, with a tile backsplash and spacious island/breakfast bar, featuring all stainless appliances in the kitchen and another full bathroom is on the mail level. Basement feature an additional 2 bedrooms and a rec room. Patios with patio doors off the back of both the family room and the formal living room for your enjoyment. Additional 1,000 plus sq footage in the lower level already finished off. Adjoining 5 acer lot with a pond available for 75,000.00
Property Features
Property Type: Residential - Single Family
Basement: Exterior Entry, Egress Windows, Partially Finished, Walk-Up Access
Cooling: Wall Unit(s)
Garage: 2
Heating: Propane, Forced Air
Home Style: Two Story
Lot Size: 3.34 Acres
Stories: 2.0
Taxes: $8,600
Year Built: 1974
Amenities
Breakfast Bar
Eat-in Kitchen
Separate/Formal Living Room
Solid Surface Counters
Bath in Primary Bedroom
Gravel Driveway
Porch
Feature Descriptions
Appliances: Dryer, Dishwasher, Electric Cooktop, Gas Water Heater, Microwave, Refrigerator, Washer
Days on Site: 1
Exterior: Wood Siding
Flooring: Luxury Vinyl
Laundry: Upper Level
Lot: Irregular Lot
Lot Dimensions: 150X0
Parcel#: 463889-319-011-0001-028-100
Parking: Detached, Garage, Circular Driveway, Other
Parking Notes: Detached, Garage, Circular Driveway, Other
Patio/Porch: Covered, Porch, Screened
Sewer: Septic Tank
Utilities: Cable Available
Water: Well
Local Schools
School District: Corning-Painted Post
Listed By / Shown By
Listing By
Agency Name: Locey Realty Group
Agency Phone: (607) 739-0900
Shown By
Agency Title: MJ Peterson Real Estate
Agency Phone: (716) 688-1234

Estimate Your Payment
Estimated Payment
$ 1,949.86 per month $1,090.31 Principal & Interest $716.67 Property Tax $142.89 Homeowner's Insurance
11833 Overlook Drive | MLS# R1726395
This single family home located at 11833 Overlook Drive, Corning, NY 14830 is currently listed for sale with an asking price of $489,900. This property was built in 1974 and has 5 bedrooms and 5 full baths with 3840 sq. ft. Overlook Drive is located within the Corning-Painted Post school district. Search Corning real estate on www.mjpeterson.com today.