
BEDS3
BATHS1 full
SQUARE FEET1,274
MLS#B1711606
STATUSActive
PROPERTY TYPEResidential - Single Family
SCHOOLNiagara Falls
Property Description
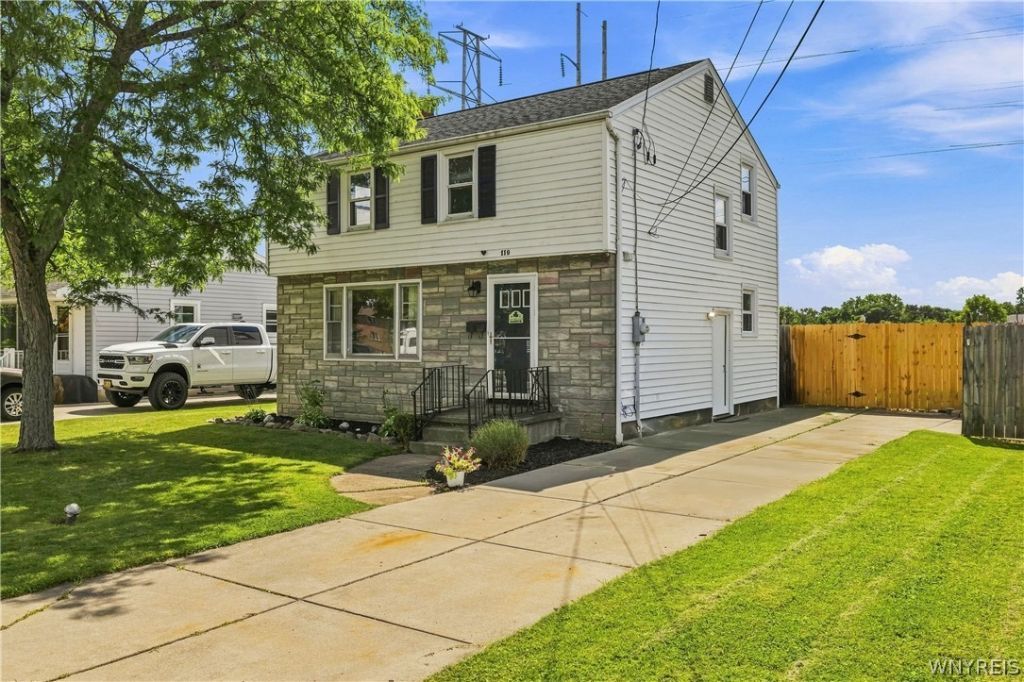
Welcome to this charming 3-bedroom, 1-full-bath two-story home, tucked away on a quiet street in Niagara Falls and conveniently located close to shopping, dining, and all the amenities you need! Offering a comfortable and functional layout, this home is full of warmth and opportunity. The main level features a spacious, open living room and dining room, creating an inviting flow for everyday living and entertaining. The kitchen offers plenty of cabinet and counter space, with a window overlooking the expansive, fully fenced backyard, a wonderful space for outdoor entertaining, relaxing, gardening, or letting the dogs run and play. Upstairs, you'll find three comfortable bedrooms and a full bath. The full basement provides loads of storage space and endless potential for additional living, recreation, hobby, or workspace. Outside, the large fully fenced yard is a standout feature, while the concrete driveway provides convenient off-street parking and room for a garage. A solid home in a quiet neighborhood setting, offering a great layout, generous outdoor space, and plenty of potential to make it your own. Come see the possibilities!
Property Features
Property Type: Residential - Single Family
Basement: Full, SumpPump
Cooling: CentralAir
Fenced: Yes
Heating: Gas, ForcedAir
Home Style: TwoStory
Lot Size: 0.14 Acres
Roof Type: Asphalt, Shingle
Stories: 2.0
Taxes: $3,842
Year Built: 1958
Amenities
CeilingFans
SeparateFormalDiningRoom
EatInKitchen
SeparateFormalLivingRoom
SolidSurfaceCounters
NaturalWoodwork
ConcreteDriveway
FullyFenced
Feature Descriptions
Appliances: AppliancesNegotiable, Dryer, Dishwasher, ElectricOven, ElectricRange, GasWaterHeater, Refrigerator, Washer
Exterior: Stone, VinylSiding, CopperPlumbing
Fencing: Full
Flooring: CeramicTile, Hardwood, Laminate, Varies
Laundry: InBasement
Lot: Rectangular, RectangularLot, ResidentialLot
Lot Dimensions: 60X100
Parcel#: 291100-161-011-0003-028-000
Parking: NoGarage
Parking Notes: NoGarage
Patio/Porch: Open, Porch
Sewer: Connected
Utilities: SewerConnected, WaterConnected
Water: Connected, Public
Local Schools
High School: Niagara Falls High
School District: Niagara Falls
Listed By / Shown By
Listing By
Agency Name: Keller Williams Realty WNY
Agency Contact: 716-940-9980
Shown By
Agency Title: MJ Peterson Real Estate
Agency Phone: (716) 688-1234

Estimate Your Payment
Estimated Payment
$ 821.10 per month $442.89 Principal & Interest $320.17 Property Tax $58.04 Homeowner's Insurance
119 Deuro Drive | MLS# B1711606
This single family home located at 119 Deuro Drive , Niagara Falls, NY 14304 is currently listed for sale with an asking price of $199,000. This property was built in 1958 and has 3 bedrooms and 1 full baths with 1274 sq. ft. Deuro Drive is located within the Niagara Falls school district. Search Niagara Falls real estate on www.mjpeterson.com today.