
BEDS4
BATHS2 full 1 partial
SQUARE FEET2,017
MLS#R1706193
STATUSActive
PROPERTY TYPEResidential - Single Family
SUBDIVISIONMonroe Ave Estates Add 01
SCHOOLBrighton
Property Description
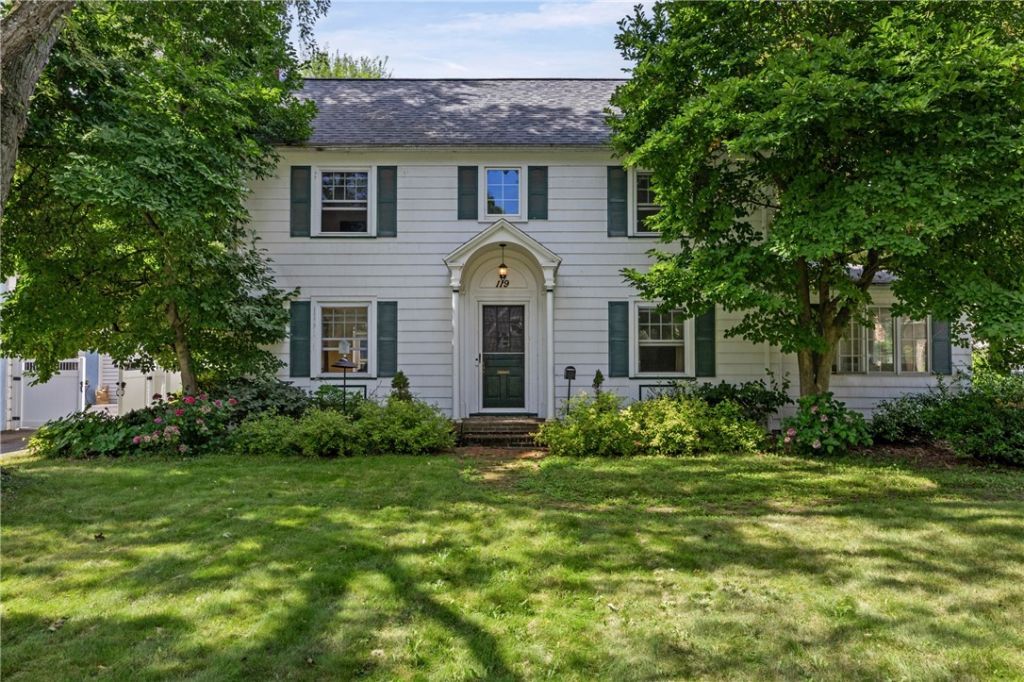
Classic Brighton charm, generous living space and an outstanding location come together in this inviting 4-bedroom, 2.5-bath Colonial offering more than 2,000 square feet! The spacious living room is filled with natural light and features hardwood floors and a beautiful brick fireplace with a traditional mantel. The well-appointed kitchen offers granite countertops, abundant cabinetry, an induction range, and a bright breakfast area. A formal dining room with built-ins provides a welcoming setting for gatherings, while the light-filled family room impresses with cathedral ceilings and oversized windows. A convenient powder room completes the main level. Upstairs, four spacious bedrooms and two full baths include a private primary suite with skylights and ample closet space. The primary also has its own ensuite bathroom. The full basement offers excellent storage and a partially finished area with flexibility for a rec room, home office or gym. Please note the cats will be home for showings, but they will be in their crates in the basement. Outside, enjoy the enclosed porch, patio and fenced backyard with plenty of green space. An attached two-car garage, central air and easy access to Brighton schools, Twelve Corners, Pittsford Plaza, shopping, dining and expressways complete this wonderful home! Delayed Showings/Negotiation. Showings begin 08/25/26 at 10am. Offers to be submitted on 08/31/26 by noon and good until 8pm.
Property Features
Property Type: Residential - Single Family
Basement: Full
Cooling: Central Air
Fireplaces: 1
Garage: 2 car attached
Heating: Gas, Baseboard, Forced Air, Wall Furnace
Home Style: Colonial, Two Story
Lot Size: 0.20 Acres
Roof Type: Asphalt
Stories: 2.0
Taxes: $10,710
Year Built: 1935
Amenities
Ceiling Fan(s)
Cathedral Ceiling(s)
Separate/Formal Dining Room
Entrance Foyer
Eat-in Kitchen
Separate/Formal Living Room
Granite Counters
Home Office
Pull Down Attic Stairs
Skylights
Bath in Primary Bedroom
Programmable Thermostat
Blacktop Driveway
Enclosed Porch
Fence
Porch
Patio
Feature Descriptions
Appliances: Dryer, Dishwasher, Electric Oven, Electric Range, Disposal, Gas Water Heater, Microwave, Refrigerator, Washer
Days on Site: 2
Exterior: Wood Siding
Fencing: Partial
Flooring: Carpet, Hardwood, Tile, Varies
Laundry: In Basement
Lot: Rectangular, Rectangular Lot, Residential Lot
Lot Dimensions: 60X125
Parcel#: 262000-137-190-0002-029-000
Parking: Attached, Garage, Garage Door Opener
Parking Notes: Attached, Garage, Garage Door Opener
Patio/Porch: Patio
Sewer: Connected
Utilities: Cable Available, Electricity Connected, High Speed Internet Available, Sewer Connected, Water Connected
Water: Connected, Public
Window: Skylight(s), Thermal Windows
Local Schools
High School: Brighton High
Middle School: Twelve Corners Middle
School District: Brighton
Listed By / Shown By
Listing By
Agency Name: Howard Hanna
Agency Contact: 585-750-6030
Shown By
Agency Title: MJ Peterson Real Estate
Agency Phone: (716) 688-1234

Estimate Your Payment
Estimated Payment
$ 1,899.14 per month $890.00 Principal & Interest $892.50 Property Tax $116.64 Homeowner's Insurance
119 Willowbend Road | MLS# R1706193
This single family home located at 119 Willowbend Road, Rochester, NY 14618 is currently listed for sale with an asking price of $399,900. This property was built in 1935 and has 4 bedrooms and 2 full and 1 partial baths with 2017 sq. ft. Willowbend Road is located in the Monroe Ave Estates Add 01 subdivision within the Brighton school district. Search Monroe Ave Estates Add 01 real estate on www.mjpeterson.com today.